Coming soon! Showings on Thurs, 9/18! Welcome to your retreat in the heart of Webster Groves! Tucked away on a private 1/3 acre lot, this Webster Groves home offers the perfect blend of space, charm, & convenience. Surrounded by mature trees and set back from the bustle, you’ll enjoy the peace of a large yard with room to garden, play, or simply relax in your own retreat. Inside, natural light fills the rooms. Whether it’s the bay window in the living rm, the cozy family rm with a brick fireplace & beamed ceiling, or the walkout to your exceptionally spacious deck tucked in the trees & the patio that extend your living outdoors. This well cared for multi-level boasts 3 bdrms, 2 full baths & lots of wood floors. The kitchen provides granite counters, gas range, stone backsplash & frig stays! Washer/dryer stay too! Wood floors grace the living/dining rooms & all bdrms! Lower level features large rec room/exercise room or office! Lots of space inside & outside! What makes this home truly special is its location in Webster Groves. Live close to everything-more than 20 parks, the local farmers market, top-rated schools, unique shops/restaurants & year-round community events. Stay active at the Webster Groves Recreation Complex, featuring fitness facilities, aquatic & tennis centers, a skate park, and even an ice arena. Or take a stroll along the Great Rivers Greenway trail just minutes away. New roof to be installed prior to closing! Passed Webster Inspection. Ready for you!
Closed
Listed by: Keller Williams Chesterfield • Angela C Dillmon • Contact: 314-277-7713
Bought with: Keller Williams Chesterfield
Price Unknown
730 Yale Ave, Saint Louis, MO 63119
3beds
2,318sqft
Single Family Residence
Built in 1971
0.34 Acres Lot
$440,300 Zestimate®
$--/sqft
$2,941 Estimated rent
Home value
$440,300
$409,000 - $476,000
$2,941/mo
Zestimate® history
Owner options
List your home for rent
$2,941/mo
Rent Zestimate®
Find your next renter with Zillow Rental Manager. Plus, with online applications, you can quickly screen prospective tenants – for free.
$2,941/mo
Rent Zestimate®
Refinance and save
Refinancing to a lower rate could help reduce your monthly payments and save thousands over the life of the loan.
Explore your selling options
Work with a Zillow partner agent
Leverage their expertise and Zillow's premium Showcase listings to get your home seen by more buyers.
Get startedList with your own agent
Get your home in front of millions of buyers by listing it on Zillow.
Learn how to do itSell it yourself
Take full control of how buyers see your home on Zillow by listing For Sale by Owner (FSBO).
List your homeWhat's special
Brick fireplaceLarge yardGranite countersBay windowStone backsplashGas rangeMature trees
Zillow last checked:
Listing updated:
Listed by:
Angela C Dillmon 314-277-7713,
Keller Williams Chesterfield
Bought with:
Angela C Dillmon, 2013015644
Keller Williams Chesterfield
Source: MARIS,MLS#: 25055199 Originating MLS: St. Louis Association of REALTORS
Originating MLS: St. Louis Association of REALTORSFacts & features
Interior
Bedrooms & bathrooms
- Bedrooms: 3
- Bathrooms: 2
- Full bathrooms: 2
Primary bedroom
- Features: Floor Covering: Wood
- Level: Second
- Area: 208
- Dimensions: 16x13
Bedroom
- Features: Floor Covering: Wood
- Level: Second
- Area: 120
- Dimensions: 12x10
Bedroom 2
- Features: Floor Covering: Wood
- Level: Second
- Area: 144
- Dimensions: 12x12
Dining room
- Features: Floor Covering: Wood
- Level: First
- Area: 130
- Dimensions: 13x10
Family room
- Features: Floor Covering: Wood
- Level: Lower
- Area: 266
- Dimensions: 19x14
Kitchen
- Level: First
- Area: 198.4
- Dimensions: 15.5x12.8
Living room
- Features: Floor Covering: Wood
- Level: First
- Area: 208.62
- Dimensions: 17.1x12.2
Heating
- Forced Air, Natural Gas
Cooling
- Attic Fan, Ceiling Fan(s), Central Air, Electric
Appliances
- Included: Dishwasher, Dryer, Microwave, Free-Standing Gas Range, Refrigerator, Washer, Gas Water Heater
Features
- Ceiling Fan(s), Eat-in Kitchen, Entrance Foyer, Granite Counters, High Speed Internet, Separate Dining
- Flooring: Hardwood
- Basement: Walk-Out Access
- Number of fireplaces: 1
- Fireplace features: Family Room, Wood Burning
Interior area
- Total structure area: 2,318
- Total interior livable area: 2,318 sqft
- Finished area above ground: 1,731
- Finished area below ground: 587
Property
Parking
- Total spaces: 8
- Parking features: Concrete, Driveway, Garage Door Opener
- Attached garage spaces: 2
- Has uncovered spaces: Yes
Features
- Levels: Two
- Patio & porch: Deck, Patio
Lot
- Size: 0.34 Acres
- Dimensions: 77 x 193
Details
- Parcel number: 23K310861
- Special conditions: Standard
Construction
Type & style
- Home type: SingleFamily
- Architectural style: Split Level
- Property subtype: Single Family Residence
Materials
- Aluminum Siding, Brick Veneer
- Roof: Architectural Shingle
Condition
- Year built: 1971
Utilities & green energy
- Electric: Ameren
- Sewer: Public Sewer
- Water: Public
- Utilities for property: Cable Connected
Community & HOA
Community
- Subdivision: Wilshusens 2nd Add To Old Orchard Resub
HOA
- Has HOA: No
Location
- Region: Saint Louis
Financial & listing details
- Tax assessed value: $413,900
- Annual tax amount: $4,070
- Date on market: 9/18/2025
- Cumulative days on market: 3 days
- Listing terms: Cash,Conventional,FHA,VA Loan
Price history
| Date | Event | Price |
|---|---|---|
| 10/23/2025 | Sold | -- |
Source:  MARIS #25055199 Report a problem MARIS #25055199 Report a problem | ||
| 9/22/2025 | Pending sale | $419,900$181/sqft |
Source: MARIS #25055199 Report a problem | ||
| 9/18/2025 | Listed for sale | $419,900$181/sqft |
Source: MARIS #25055199 Report a problem | ||
Public tax history
| Year | Property taxes | Tax assessment |
|---|---|---|
| 2025 | $5,068 +24.5% | $78,640 +34.6% |
| 2024 | $4,070 +0.5% | $58,430 |
| 2023 | $4,050 -0.4% | $58,430 +7.3% |
| 2022 | $4,066 +0.3% | $54,480 |
| 2021 | $4,053 -3.4% | $54,480 +3.6% |
| 2020 | $4,197 +2.6% | $52,570 |
| 2019 | $4,092 | $52,570 +14.8% |
| 2018 | $4,092 | $45,780 |
| 2017 | $4,092 +0.7% | $45,780 +20% |
| 2016 | $4,065 +14.7% | $38,140 |
| 2015 | $3,543 | $38,140 +7.2% |
| 2014 | $3,543 +4.1% | $35,570 |
| 2013 | $3,402 | $35,570 +4.8% |
| 2012 | -- | $33,930 |
| 2011 | -- | $33,930 -20.7% |
| 2010 | $3,844 +11.9% | $42,800 |
| 2009 | $3,434 -2.3% | $42,800 -7% |
| 2008 | $3,513 +10.9% | $46,030 |
| 2007 | $3,168 | $46,030 +23% |
| 2006 | $3,168 +0% | $37,410 |
| 2005 | $3,167 +39.3% | $37,410 +27.2% |
| 2003 | $2,273 +0.3% | $29,410 +7.5% |
| 2002 | $2,266 +17.4% | $27,350 |
| 2001 | $1,930 | $27,350 |
Find assessor info on the county website
Neighborhood: 63119
Nearby homes
- $823,9005 bd5 ba3.4k sqft718 Yale Ave, Saint Louis, MO 63119Off Market
- $--4 bd2 ba1.3k sqft736 Yale Ave, Saint Louis, MO 63119Sold

- $742,0003 bd3 ba2.5k sqft716 Yale Ave, Saint Louis, MO 63119Off Market
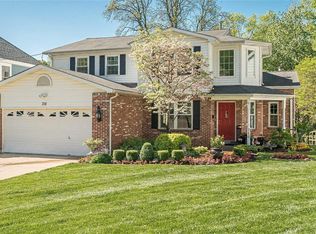
- $470,6003 bd2 ba1.8k sqft714 Yale Ave, Saint Louis, MO 63119Off Market
- $655,0004 bd3 ba2.7k sqft740 Yale Ave, Saint Louis, MO 63119Off Market
- $377,0003 bd3 ba2k sqft729 E Jackson Rd, Saint Louis, MO 63119Off Market
- $322,8003 bd2 ba1.6k sqft725 Yale Ave, Saint Louis, MO 63119Off Market
- $283,2003 bd1 ba1.1k sqft729 Yale Ave, Saint Louis, MO 63119Off Market
Nearby schools
GreatSchools rating
- 10/10Edgar Road Elementary SchoolGrades: K-5Distance: 1 mi
- 8/10Hixson Middle SchoolGrades: 6-8Distance: 1.1 mi
- 9/10Webster Groves High SchoolGrades: 9-12Distance: 0.7 mi
Schools provided by the listing agent
- Elementary: Edgar Road Elem.
- Middle: Hixson Middle
- High: Webster Groves High
Source: MARIS. This data may not be complete. We recommend contacting the local school district to confirm school assignments for this home.
Get a cash offer in 3 minutes
Find out how much your home could sell for in as little as 3 minutes with a no-obligation cash offer.
Estimated market value
$440,300
Get a cash offer in 3 minutes
Find out how much your home could sell for in as little as 3 minutes with a no-obligation cash offer.
Estimated market value
$440,300
- Missouri
- Saint Louis County
- Webster Groves
- 63119
- 730 Yale Ave
Nearby cities
Nearby zip codes
Other Webster Groves Topics
