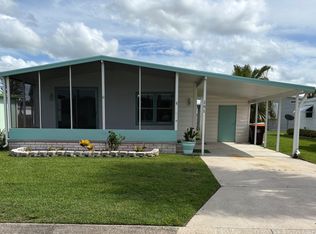
Discover the perfect blend of comfort and convenience in this meticulously maintained 2-bedroom, 2-bathroom home, offering 1,152 square feet of living space in the highly desirable Village Green 55+ community. Ideally situated on a perimeter lot just four houses from the community entrance, this home features excellent curb appeal with a charming walkway and beautifully landscaped flower beds. The property includes a spacious 2-car driveway with extra room for a golf cart, plus a versatile 8x12 extended shed (equipped with a washer and dryer) that functions perfectly as a workshop or hobby space. Step inside to enjoy a home fully refreshed for modern living. The interior features large, comfortable bedrooms with spacious walk-in closets, complemented by ample storage throughout the residence. Upgrades include new sub-flooring topped with durable, stylish vinyl plank throughout, and pristine ceramic tile in both baths. The kitchen has been beautifully updated with contemporary cabinets and countertops. Comfort is guaranteed year-round with brand-new windows installed throughout the entire residence, including the expansive 120-square-foot, climate-controlled Florida room with its own private entrance. A newer water heater provides added peace of mind. Location is everything! Village Green is just 15 minutes from pristine Atlantic coast beaches and within 2 miles of I-95 and major retail, including Publix, Sam's Club, Walmart, and Home Depot. Residents enjoy an active lifestyle with access to three sparkling pools, three clubhouses, a fitness center, billiards, and more. Monthly lot rent of $1,176 includes all park amenities and basic lawn service. Don't miss the chance to own this worry-free retreat. Schedule a private tour today. Call today to make an offer or schedule a showing! All listing information is deemed reliable but not guaranteed and should be independently verified through personal inspection by appropriate professionals. Our company does not and cannot guarantee or warrant the accuracy of this information or condition of this property. Measurements are approximate. The buyer assumes full responsibility for obtaining all current rates of lot rent, fees, and pass-on costs. Additionally, the buyer is responsible for obtaining all rules, regulations, pet policies, etc., associated with the community, park, or home from the community/park manager. Our company is not responsible for quoting said fees or policies.
For sale
$39,900
7300 20th St #405, Vero Beach, FL 32966
2beds
1,152sqft
Manufactured Home
Built in 1981
-- sqft lot
$-- Zestimate®
$35/sqft
$-- HOA
What's special
Large comfortable bedroomsExcellent curb appealPerimeter lotBeautifully landscaped flower bedsCharming walkwaySpacious walk-in closets
- 49 days |
- 116 |
- 3 |
Zillow last checked:
Listing updated:
Listed by:
Chelsea Hamilton 267-982-1772,
Sunset Home Sales
Source: My State MLS,MLS#: 11800625
Facts & features
Interior
Bedrooms & bathrooms
- Bedrooms: 2
- Bathrooms: 2
- Full bathrooms: 2
Kitchen
- Features: Open
Basement
- Area: 0
Heating
- Heat Pump
Cooling
- Central
Appliances
- Included: Dishwasher, Dryer, Refrigerator, Microwave, Oven, Washer
Features
- Laundry
- Doors: Doorman
- Has basement: No
- Has fireplace: No
Interior area
- Total structure area: 1,152
- Total interior livable area: 1,152 sqft
- Finished area above ground: 1,152
Property
Parking
- Parking features: Driveway
- Has carport: Yes
- Has uncovered spaces: Yes
Features
- Patio & porch: Enclosed Porch
Details
- Additional structures: Shed(s), Carport, Workshop
- On leased land: Yes
- Lease amount: $1,174
Construction
Type & style
- Home type: MobileManufactured
- Property subtype: Manufactured Home
Materials
- Aluminum Siding
Condition
- New construction: No
- Year built: 1981
Utilities & green energy
- Electric: Amps(0)
Community & HOA
Community
- Features: Gym, Pool, 55 and Over, Clubhouse, Laundry, Recreation Room, Storage, Security, Tennis Court
- Senior community: Yes
- Subdivision: VILLAGE GREEN
HOA
- Has HOA: No
- Amenities included: Gym, Pool, 55 and Over, Clubhouse, Laundry, Pets Allowed, Recreation Room, Storage, Security, Tennis Court
Location
- Region: Vero Beach
Financial & listing details
- Price per square foot: $35/sqft
- Date on market: 6/4/2026
- Date available: 06/04/2026
- Listing agreement: Exclusive
Chelsea Hamilton
Chelsea Hamilton
(267) 982-1772
By pressing Contact Agent, you agree that the real estate professional identified above may call/text you about your search, which may involve use of automated means and pre-recorded/artificial voices. You don't need to consent as a condition of buying any property, goods, or services. Message/data rates may apply. You also agree to our Terms of Use. Zillow does not endorse any real estate professionals. We may share information about your recent and future site activity with your agent to help them understand what you're looking for in a home.
Estimated market value
Not available
Estimated sales range
Not available
Not available
Price history
| Date | Event | Price |
|---|---|---|
| 6/4/2026 | Listed for sale | $39,900$35/sqft |
Source: My State MLS #11800625 Report a problem | ||
| 5/1/2026 | Listing removed | $39,900$35/sqft |
Source: My State MLS #11660387 Report a problem | ||
| 2/28/2026 | Price change | $39,900-9.3%$35/sqft |
Source: My State MLS #11660387 Report a problem | ||
| 2/21/2026 | Listed for sale | $44,000-8.1%$38/sqft |
Source: My State MLS #11660387 Report a problem | ||
| 2/11/2026 | Listing removed | $47,900$42/sqft |
Source: My State MLS #11604305 Report a problem | ||
| 1/16/2026 | Price change | $47,900-12.8%$42/sqft |
Source: My State MLS #11604305 Report a problem | ||
| 11/10/2025 | Listed for sale | $54,900-7.3%$48/sqft |
Source: My State MLS #11604305 Report a problem | ||
| 11/8/2025 | Listing removed | $59,250$51/sqft |
Source: My State MLS #11522663 Report a problem | ||
| 10/15/2025 | Price change | $59,250-0.4%$51/sqft |
Source: My State MLS #11522663 Report a problem | ||
| 6/23/2025 | Listed for sale | $59,500$52/sqft |
Source: My State MLS #11522663 Report a problem | ||
Public tax history
Tax history is unavailable.
Monthly payment
Climate risks
Neighborhood: 32966
Nearby schools
GreatSchools rating
- 6/10Dodgertown Elementary SchoolGrades: PK-5Distance: 3.5 mi
- 7/10Storm Grove Middle SchoolGrades: 6-8Distance: 3.8 mi
- 5/10Vero Beach High SchoolGrades: 9-12Distance: 4.6 mi
- $--2 bd2 ba1.3k sqft7300 20th St LOT 476, Vero Beach, FL 32966Off Market

- $--2 bd2 ba1.3k sqft7300 20th St LOT 49, Vero Beach, FL 32966Off Market
- $63,6952 bd2 ba-- sqft7300 20th St #38, Vero Beach, FL 32966Sold
- $--2 bd2 ba768 sqft7300 20th St LOT 620, Vero Beach, FL 32966Off Market
- $27,9002 bd2 ba960 sqft7300 20th St LOT 624, Vero Beach, FL 32966For Sale
- $29,9002 bd2 ba1.4k sqft7300 20th St LOT 546, Vero Beach, FL 32966For Sale
- $--2 bd2 ba1.1k sqft7300 20th St LOT 263, Vero Beach, FL 32966Off Market
- $--2 bd2 ba864 sqft7000 20th St LOT 766, Vero Beach, FL 32966Off Market
Similar homes
- $39,5002 bd2 ba1.5k sqft7300 20th Street lot, Vero Beach, FL 32966For Sale

 MLS ID #B26052133, Sean Boulay, Zito Realty LLC. BeachesMLS
 - $39,9002 bd2 ba1k sqftPoinciana, Vero Beach, FL 32966For Sale
 MLS ID #11891146, Chelsea Hamilton, Sunset Home Sales. My State MLS
 - $49,9002 bd2 ba1.1k sqftWoodlands, Vero Beach, FL 32966For Sale
 MLS ID #11628876, Chelsea Hamilton, Sunset Home Sales. My State MLS
 - $34,5002 bd2 ba864 sqft7300 20th St Lot 151, Vero Beach, FL 32966For Sale
 MLS ID #11801147, Daniela Lefemine, Canedo Realty. My State MLS
 - $35,5002 bd2 ba960 sqft7300 20th St Lot 518, Vero Beach, FL 32966For SaleMLS ID #11681950, Hilda Virgen, McCormick Home Sales Team LLC. My State MLS
- $49,0002 bd2 ba1.1k sqft7300 20th St #70, Vero Beach, FL 32966For SaleMLS ID #11791219, Daniela Lefemine, Canedo Realty. My State MLS
- $39,9952 bd2 ba1.3k sqft8775 20th St Lot 351, Vero Beach, FL 32966For SaleMLS ID #11652896, Thomas Hancock, Flat Rate Home Sales. My State MLS
- $39,9002 bd2 ba1.1k sqft186 Bimini Cay Cir, Vero Beach, FL 32966For SaleMLS ID #11695322, Dan Macisaac, Affordable Homes of FL. My State MLS
- $36,9002 bd2 ba1.4k sqft350 Bimini Cay Cir, Vero Beach, FL 32966For SaleMLS ID #11578424, Chelsea Hamilton, Sunset Home Sales. My State MLS
- $27,9002 bd2 ba960 sqftSwan Lake, Vero Beach, FL 32966For SaleMLS ID #11781369, Chelsea Hamilton, Sunset Home Sales. My State MLS
- $29,9002 bd2 ba1.1k sqftSwan Lake, Vero Beach, FL 32966For SaleMLS ID #11662479, Chelsea Hamilton, Sunset Home Sales. My State MLS
- $29,8002 bd2 ba1.4k sqft7000 20th St Lot 723, Vero Beach, FL 32966For SaleMLS ID #11600180, Brian Schindler, Florida Retirement Home Sales. My State MLS
- $44,9002 bd2 ba960 sqft8775 20th St Lot 481, Vero Beach, FL 32966For SaleMLS ID #11690598, Jacquelyne Stasonis, Four Star Homes, Inc.. My State MLS
- $52,9002 bd2 ba1.3k sqft7300 20th St #13, Vero Beach, FL 32966For SaleMLS ID #11828231, Karen Cummins, Village Green. My State MLS
- $49,9002 bd2 ba1k sqft23 Village Dr #7, Vero Beach, FL 32966For SaleMLS ID #11626632, Karen Cummins, Heritage Plantation. My State MLS
- $40,0002 bd2 ba900 sqft92 N Harbor Dr, Vero Beach, FL 32960For SaleMLS ID #11850252, Cecilie Silvagni, Tucker Mobile Homes Sales, Inc.. NY State MLS
- $39,9992 bd2 ba960 sqft231 Arbor Ln, Vero Beach, FL 32960For SaleMLS ID #11678381, Todd Newby, NEWBY REALTY INC. NY State MLS
- $39,9002 bd2 ba960 sqft1405 82nd Ave #116, Vero Beach, FL 32966For SaleMLS ID #11638040, Brenda Tucker, Tucker Mobile Homes Sales, Inc.. NY State MLS
- $24,0002 bd2 ba1k sqft7300 20th St Lot 163, Vero Beach, FL 32966For Sale By Owner
- $29,5002 bd2 ba1.5k sqftHeron Cay, Vero Beach, FL 32966For SaleMLS ID #11741826, Janet Skouras, Hilo Home Sales. My State MLS
