Welcome to your hidden sanctuary — a flawlessly reimagined 2-bedroom, 2.5-bath townhome-style end unit tucked into one of Lake Balboa’s most coveted communities. Enter inside and feel the soul of the space; an intoxicating blend of California Farmhouse warmth and Boho sophistication, where rich wood tones and sunlit rooms flirt with your senses. Every detail was curated for a life well-lived, from the brand-new luxury vinyl plank flooring flowing beneath your feet to the artisan true-stone tile work elevating the ensuite baths. Entertain effortlessly in the open-concept living and dining area, where a refaced fireplace, crowned by a rare 200-year-old reclaimed mantel — becomes the heart of the home. Slide open the doors to your private outdoor patio, and extend your evenings under the stars. Nearby, a powder room offers stylish convenience for guests. The kitchen is pure seduction: quartz countertops, chevron tile backsplash, pendant lighting, a farmhouse sink, and sleek black stainless-steel appliances including a 5-burner range, all set to make your culinary dreams a reality. Upstairs, two dreamy retreats await. The secondary bedroom offers a beautifully updated ensuite with a new tub, designer tile, and an elegant vanity. But the true showstopper is the primary suite, featuring vaulted ceilings, double closets, a private balcony, and an ensuite that feels like a luxury spa: high end stone tile flooring, double vanities, statement lighting, and a custom walk-in shower and glass enclosure. Downstairs, a versatile flex space invites your imagination to run free — a private studio, a personal gym, a dream office, or the ultimate creative retreat. This space feels anything but tucked away, it becomes an extension of your lifestyle, ready to adapt as you evolve. Also this space offers laundry as well as your own private access to the subterranean garage where your two parking spaces makes every arrival and departure seamless, secure, and refreshingly effortless, the final touch on a home designed to move with you, not against you. And it doesn’t stop there — the entire community has been masterfully reimagined with new roofs, resurfaced walkways, upgraded balconies, gutters, fresh exterior stucco, and a revitalized pool with a new filtration system. Rarely does a residence capture so much soul, style, and sophistication in one irresistible package. Turn the key. Embrace your new life.
Sold for $615,000
Listed by: Berkshire Hathaway HomeServices • Keegan Cin • Contact: 310-963-5595
Bought with: Aegis Management, Inc.
$615,000
7300 Balboa Blvd Unit A, Los Angeles, CA 91406
2beds
1,275sqft
Condominium
Built in 1982
-- sqft lot
$610,300 Zestimate®
$482/sqft
$3,729 Estimated rent
Home value
$610,300
$549,000 - $677,000
$3,729/mo
Zestimate® history
Owner options
List your home for rent
$3,729/mo
Rent Zestimate®
Find your next renter with Zillow Rental Manager. Plus, with online applications, you can quickly screen prospective tenants – for free.
$3,729/mo
Rent Zestimate®
Refinance and save
$4,394/mo
Est. payment
Refinancing to a lower rate could help reduce your monthly payments and save thousands over the life of the loan.
$4,394/mo
Est. payment
Explore your selling options
Work with a Zillow partner agent
Leverage their expertise and Zillow's premium Showcase listings to get your home seen by more buyers.
Get startedList with your own agent
Get your home in front of millions of buyers by listing it on Zillow.
Learn how to do itSell it yourself
Take full control of how buyers see your home on Zillow by listing For Sale by Owner (FSBO).
List your homeWhat's special
Revitalized poolRefaced fireplacePrivate balconyFarmhouse sinkPersonal gymDreamy retreatsCalifornia farmhouse warmth
Zillow last checked:
Listing updated:
Listed by:
Keegan Cin DRE #01971604 310-963-5595,
Berkshire Hathaway HomeServices,
Listing Team: Cin Coast Team
Bought with:
Gabriel Rudner, DRE #02054447
Aegis Management, Inc.
Source: CRMLS,MLS#: DW25096054 Originating MLS: California Regional MLS
Originating MLS: California Regional MLSFacts & features
Interior
Bedrooms & bathrooms
- Bedrooms: 2
- Bathrooms: 3
- Full bathrooms: 2
- 1/2 bathrooms: 1
- Main level bedrooms: 1
Rooms
- Room types: Art Studio, Bonus Room, Bedroom, Basement, Entry/Foyer, Kitchen, Living Room, Primary Bathroom, Primary Bedroom
Primary bedroom
- Features: Primary Suite
Bedroom
- Features: All Bedrooms Up
Bathroom
- Features: Bathtub, Dual Sinks, Quartz Counters, Remodeled, Separate Shower, Tub Shower, Upgraded, Walk-In Shower
Kitchen
- Features: Built-in Trash/Recycling, Kitchen Island, Pots & Pan Drawers, Quartz Counters, Remodeled, Updated Kitchen
Heating
- Central, Fireplace(s)
Cooling
- Central Air
Appliances
- Included: Dishwasher, Gas Cooktop, Disposal, Gas Range, High Efficiency Water Heater, Microwave, Refrigerator, Tankless Water Heater, Dryer, Washer
- Laundry: Washer Hookup, Gas Dryer Hookup, Inside, Laundry Closet
Features
- Breakfast Bar, Balcony, Crown Molding, High Ceilings, Multiple Staircases, Quartz Counters, Recessed Lighting, Tandem, All Bedrooms Up, Multiple Primary Suites, Primary Suite
- Flooring: Stone, Tile, Vinyl
- Doors: Sliding Doors
- Windows: Blinds, Drapes, Shutters
- Basement: Finished
- Has fireplace: Yes
- Fireplace features: Gas, Living Room, See Remarks
- Common walls with other units/homes: 1 Common Wall,End Unit
Interior area
- Total interior livable area: 1,275 sqft
Property
Parking
- Total spaces: 2
- Parking features: Assigned, Covered, Direct Access, Underground, Garage, Paved, Private, Community Structure, Shared Driveway, Tandem
- Attached garage spaces: 2
Features
- Levels: Three Or More
- Stories: 3
- Entry location: Main Walkway
- Patio & porch: Concrete, Front Porch
- Exterior features: Rain Gutters
- Pool features: Community, Filtered, In Ground, Association
- Spa features: None
- Fencing: Average Condition
- Has view: Yes
- View description: Neighborhood
Lot
- Size: 0.73 Acres
- Features: 21-25 Units/Acre, Near Park, Near Public Transit, Rectangular Lot, Walkstreet
Details
- Parcel number: 2226030027
- Zoning: LARD1.5
- Special conditions: Standard
Construction
Type & style
- Home type: Condo
- Architectural style: Traditional
- Property subtype: Condominium
- Attached to another structure: Yes
Materials
- Stucco
- Foundation: Concrete Perimeter, Slab
- Roof: Composition,Flat
Condition
- Updated/Remodeled,Turnkey
- New construction: No
- Year built: 1982
Utilities & green energy
- Electric: Standard
- Sewer: Public Sewer
- Water: Public
- Utilities for property: Cable Available, Electricity Connected, Natural Gas Connected, Phone Available, Sewer Connected, Water Connected
Community & HOA
Community
- Features: Curbs, Gutter(s), Suburban, Sidewalks, Gated, Park, Pool
- Security: Prewired, Carbon Monoxide Detector(s), Gated Community, Key Card Entry, Smoke Detector(s)
HOA
- Has HOA: Yes
- Amenities included: Call for Rules, Controlled Access, Maintenance Grounds, Insurance, Management, Pool, Trash, Water
- Services included: Sewer
- HOA fee: $483 monthly
- HOA name: Balboa Woods HOA
- HOA phone: 888-810-9533
Location
- Region: Los Angeles
Financial & listing details
- Price per square foot: $482/sqft
- Tax assessed value: $593,027
- Annual tax amount: $7,249
- Date on market: 5/1/2025
- Cumulative days on market: 13 days
- Listing terms: Cash,Cash to New Loan,Conventional,Fannie Mae,Freddie Mac,Submit
- Inclusions: Refrigerator, range, washer, dryer
- Road surface type: Paved
Price history
| Date | Event | Price |
|---|---|---|
| 6/30/2025 | Sold | $615,000$482/sqft |
Source:  CRMLS #DW25096054 Report a problem CRMLS #DW25096054 Report a problem | ||
| 5/15/2025 | Pending sale | $615,000$482/sqft |
Source: CRMLS #DW25096054 Report a problem | ||
| 5/1/2025 | Listed for sale | $615,000+7.9%$482/sqft |
Source: CRMLS #DW25096054 Report a problem | ||
| 6/20/2023 | Sold | $570,000+5.6%$447/sqft |
Source: Public Record Report a problem | ||
| 5/21/2023 | Pending sale | $540,000$424/sqft |
Source:  Weichert Pro #PW23080555 Report a problem Weichert Pro #PW23080555 Report a problem | ||
| 5/17/2023 | Listing removed | -- |
Source: Weichert Pro Report a problem | ||
| 5/11/2023 | Listed for sale | $540,000+18.7%$424/sqft |
Source: Weichert Pro #PW23080555 Report a problem | ||
| 7/30/2020 | Listing removed | $455,000$357/sqft |
Source: RE/MAX TIME REALTY #CV20084567 Report a problem | ||
| 7/29/2020 | Listed for sale | $455,000+1.1%$357/sqft |
Source: RE/MAX TIME REALTY #CV20084567 Report a problem | ||
| 7/28/2020 | Sold | $450,000-1.1%$353/sqft |
Source:  CRMLS #CV20084567 Report a problem CRMLS #CV20084567 Report a problem | ||
| 7/2/2020 | Pending sale | $455,000$357/sqft |
Source: RE/MAX TIME REALTY #CV20084567 Report a problem | ||
| 5/11/2020 | Listed for sale | $455,000$357/sqft |
Source: RE/MAX TIME REALTY #CV20084567 Report a problem | ||
| 5/11/2020 | Pending sale | $455,000$357/sqft |
Source: RE/MAX TIME REALTY #CV20084567 Report a problem | ||
| 5/11/2020 | Listed for sale | $455,000+237%$357/sqft |
Source: RE/MAX TIME REALTY #CV20084567 Report a problem | ||
| 10/20/2000 | Sold | $135,000$106/sqft |
Source: Public Record Report a problem | ||
Public tax history
| Year | Property taxes | Tax assessment |
|---|---|---|
| 2025 | $7,249 +1.2% | $593,027 +2% |
| 2024 | $7,162 +23.4% | $581,400 +24.2% |
| 2023 | $5,803 +4.9% | $468,179 +2% |
| 2022 | $5,531 +1.3% | $459,000 +2% |
| 2021 | $5,460 +4.4% | $450,000 +142% |
| 2020 | $5,232 +125.8% | $185,986 +2% |
| 2019 | $2,317 +6% | $182,340 +2% |
| 2018 | $2,186 | $178,766 +2% |
| 2017 | $2,186 +2.4% | $175,262 +2% |
| 2016 | $2,136 +3% | $171,826 +1.5% |
| 2015 | $2,074 +0.9% | $169,246 +2% |
| 2014 | $2,055 | $165,932 +2.5% |
| 2012 | -- | $161,945 +2% |
| 2011 | -- | $158,771 +0.8% |
| 2010 | -- | $157,585 -0.2% |
| 2009 | -- | $157,960 +2% |
| 2008 | -- | $154,863 +2% |
| 2007 | -- | $151,828 +2% |
| 2006 | -- | $148,852 |
| 2005 | -- | $148,852 +4% |
| 2004 | -- | $143,074 +1.9% |
| 2003 | -- | $140,453 +2% |
| 2002 | -- | $137,700 +52.2% |
| 2000 | -- | $90,500 |
Find assessor info on the county website
Neighborhood: Lake Balboa
Nearby homes
- $491,7002 bd3 ba1.3k sqft7300 Balboa Blvd UNIT B, Van Nuys, CA 91406Off Market
- $492,0002 bd3 ba1.3k sqft7300 Balboa Blvd UNIT C, Van Nuys, CA 91406Off Market
- $587,0002 bd3 ba1.3k sqft7300 Balboa Blvd UNIT D, Van Nuys, CA 91406Off Market
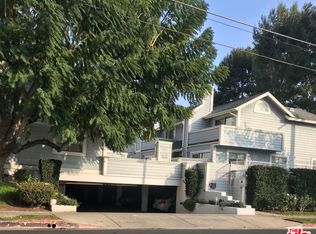
- $520,4002 bd3 ba1.3k sqft7300 Balboa Blvd UNIT E, Los angeles, CA 91406Off Market
- $511,8002 bd3 ba1.3k sqft7300 Balboa Blvd UNIT F, Van Nuys, CA 91406Off Market
- $506,2002 bd2 ba1.1k sqft7304 Balboa Blvd UNIT A, Los angeles, CA 91406Off Market
- $575,1003 bd3 ba1.3k sqft7304 Balboa Blvd UNIT B, Van Nuys, CA 91406Off Market
- $585,0003 bd4 ba1.3k sqft7304 Balboa Blvd UNIT C, Van Nuys, CA 91406Pending
Nearby schools
GreatSchools rating
- 4/10Gault Street Elementary SchoolGrades: K-5Distance: 0.4 mi
- 6/10William Mulholland Middle SchoolGrades: 6-8Distance: 0.7 mi
- 7/10Birmingham Community Charter High SchoolGrades: 9-12Distance: 1.1 mi
Schools provided by the listing agent
- Middle: Mulholland
- High: Birmingham
Source: CRMLS. This data may not be complete. We recommend contacting the local school district to confirm school assignments for this home.
Get a cash offer in 3 minutes
Find out how much your home could sell for in as little as 3 minutes with a no-obligation cash offer.
Estimated market value
$610,300
Get a cash offer in 3 minutes
Find out how much your home could sell for in as little as 3 minutes with a no-obligation cash offer.
Estimated market value
$610,300
- California
- Los Angeles County
- Los Angeles
- 91406
- Lake Balboa
- 7300 Balboa Blvd Unit A
Nearby cities
Nearby neighborhoods
Nearby zip codes
Other Los Angeles Topics
