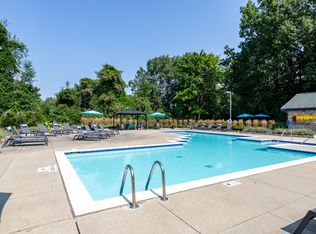
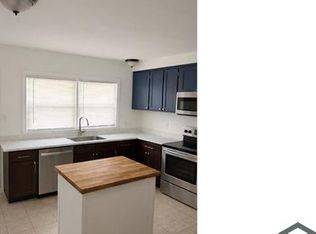
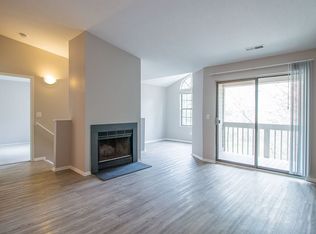

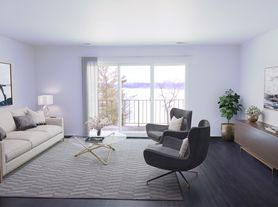
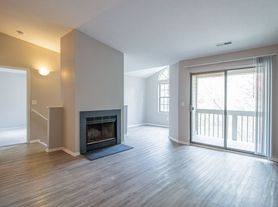
Adorable three level townhouse style condo with 2 or 3 Br, 1.5 baths in Clarkston School district. Updates include a gorgeous kitchen, pergo engineered wood flooring throughout, newer windows, and newer door-walls, fresh paints. All appliances included. Living room with door-wall to balcony overlooking a tranquil pond. Finished walkout basement can host the 3rd bedroom, a spacious family room, or an office orwith a large door offering an extremely pleasant view and access to the pond. Ready to move-in. Minimum 1 year lease, 1.5 months security deposit and pet-friendly with $250 one time non-refundable pet fee. Recent proof of employment and credit report required for the rent application. Call to schedule a showing.
Owner pays HOA fee which includes trash pickup and water.
Renter pays all other utilities such as electricity and gas. Renter insurance is required. minimal approval criteria: income is greater 3.5x rent and credit score is 625+.
Total move-in cost is the sum of security deposit + first month rent + cleaning fee and/or pet fee.
Apartment for rent
Accepts Zillow applications
$1,600/moFees may apply
7300 Bluewater Dr, Unit 5, Clarkston, MI 48348
3beds
1,436sqft
Price may not include required fees and charges. Price shown reflects the lease term provided. Learn more|
Apartment
Available now
Cats, dogs OK
Air conditioner, central air
In unit laundry
Deck parking
Central, forced air
What's special
Finished walkout basementFresh paintsNewer door-wallsNewer windowsGorgeous kitchenAll appliances included
- 22 days |
- -- |
- -- |
Zillow last checked:
Listing updated:
Travel times
Facts & features
Interior
Bedrooms & bathrooms
- Bedrooms: 3
- Bathrooms: 2
- Full bathrooms: 1
- 1/2 bathrooms: 1
Heating
- Central, Forced Air
Cooling
- Air Conditioner, Central Air
Appliances
- Included: Dishwasher, Garbage Disposal, Microwave Oven, Range Oven, Refrigerator
- Laundry: In Unit
Features
- Ceiling Fan(s)
Interior area
- Total interior livable area: 1,436 sqft
Video & virtual tour
Property
Parking
- Parking features: Deck
- Details: Contact manager
Features
- Patio & porch: Deck, Patio
- Exterior features: Balcony
- Has water view: Yes
- Water view: Waterfront
- On waterfront: Yes
Lot
- Features: Waterfront
Construction
Type & style
- Home type: Apartment
- Property subtype: Apartment
Condition
- Year built: 1982
Utilities & green energy
- Utilities for property: Cable Connected, Garbage
Building
Management
- Pets allowed: Yes
Community & HOA
HOA
- Amenities included: Cable TV, Pond Year Round
Location
- Region: Clarkston
Financial & listing details
- Lease term: 1 Year
Nearby apartments for rent
Price history
| Date | Event | Price |
|---|---|---|
| 7/23/2026 | Price change | $1,600-3%$1/sqft |
Source: Zillow Rentals Report a problem | ||
| 7/19/2026 | Price change | $1,650-2.9%$1/sqft |
Source: Zillow Rentals Report a problem | ||
| 7/1/2026 | Listed for rent | $1,700$1/sqft |
Source: Zillow Rentals Report a problem | ||
Neighborhood: 48348
Nearby schools
GreatSchools rating
- 8/10Springfield Plains Elementary SchoolGrades: PK-5Distance: 1 mi
- 3/10Clarkston Junior High SchoolGrades: 7-12Distance: 2.8 mi
- 9/10Clarkston High SchoolGrades: 7-12Distance: 3.6 mi