Delight in the charm of this newly upgraded park model, with a separate casita for added privacy and versatility. The main residence features 1 bedroom, 1 bath, an open-concept living and unique eat-in kitchen bathed in natural light with stylish vertical blinds with curtains. The cozy bedroom includes a wall-to-wall mirrored closet, a built-in desk and cabinets, and a queen-sized bed. The property also has new flooring & lighting throughout. The casita's indoor and outdoor spaces are freshly painted and shine with new shingles, A/C, and gutters. In the casita, you'll find a dry bar equipped with a mini fridge & microwave, a day bed with trundle, and a washer & dryer. French doors lead to the oversized carport, covered patio area, and the new deck. Other exterior features include no neighbors on the north rear side, low maintenance rock yard, a mature orange tree, and a shed. This home comes fully furnished & is a must-see! Located in the friendly 55+ community of Hidden Valley Ranch!
Sold
Street View
Price Unknown
7300 Bogey Dr, Mission, TX 78572
2beds
655sqft
Mobile Home, Residential
Built in 2001
2,888 Square Feet Lot
$97,900 Zestimate®
$--/sqft
$-- Estimated rent
Home value
$97,900
$86,000 - $111,000
Not available
Zestimate® history
Owner options
List your home for rent
Find your next renter with Zillow Rental Manager. Plus, with online applications, you can quickly screen prospective tenants – for free.
Refinance and save
Refinancing to a lower rate could help reduce your monthly payments and save thousands over the life of the loan.
Explore your selling options
Work with a Zillow partner agent
Leverage their expertise and Zillow's premium Showcase listings to get your home seen by more buyers.
Get startedList with your own agent
Get your home in front of millions of buyers by listing it on Zillow.
Learn how to do itSell it yourself
Take full control of how buyers see your home on Zillow by listing For Sale by Owner (FSBO).
List your homeWhat's special
Zillow last checked:
Listing updated:
Listed by:
Heather Escobedo 956-271-3683,
Real Estate By Welcome Home, Llc
Source: Greater McAllen AOR,MLS#: 460392
Facts & features
Interior
Bedrooms & bathrooms
- Bedrooms: 2
- Bathrooms: 2
- Full bathrooms: 2
Dining room
- Description: Living Area(s): 1
Living room
- Description: Living Area(s): 1
Heating
- Has Heating (Unspecified Type)
Cooling
- Central Air, Electric
Appliances
- Included: Electric Water Heater, Water Heater (Other Location), Dryer, Refrigerator, Stove/Range-Gas, Washer
- Laundry: Laundry Area
Features
- Laminate Counters, Bonus Room, Ceiling Fan(s), High Ceilings
- Flooring: Vinyl
- Windows: Double Pane Windows, Solar Screens, Mini Blinds, Vertical Blinds
Interior area
- Total structure area: 655
- Total interior livable area: 655 sqft
Property
Parking
- Total spaces: 1
- Parking features: Attached, Garage Faces Front
- Carport spaces: 1
Features
- Patio & porch: Covered Patio
- Exterior features: Rain Gutters, Mature Trees, Rock Yard, Workshop
- Fencing: None
Lot
- Size: 2,888 Square Feet
- Features: Curb & Gutters, Mature Trees, Professional Landscaping
Details
- Additional structures: Detached Quarters, Storage
- Parcel number: H269002000015700
Construction
Type & style
- Home type: MobileManufactured
- Property subtype: Mobile Home, Residential
Materials
- Vinyl Siding
- Foundation: Slab
- Roof: Metal
Condition
- Year built: 2001
Utilities & green energy
- Sewer: MUD
- Utilities for property: Cable Available
Community & HOA
Community
- Features: Certified 55+ Community, Curbs, Gated, Golf, Pool
- Security: Smoke Detector(s)
- Senior community: Yes
- Subdivision: Hidden Valley Ranch
HOA
- Has HOA: No
Location
- Region: Mission
Financial & listing details
- Tax assessed value: $24,397
- Annual tax amount: $448
- Date on market: 2/1/2025
- Road surface type: Paved
Price history
| Date | Event | Price |
|---|---|---|
| 3/31/2025 | Sold | -- |
Source: Greater McAllen AOR #460392 Report a problem | ||
| 2/20/2025 | Pending sale | $110,000$168/sqft |
Source: Greater McAllen AOR #460392 Report a problem | ||
| 2/1/2025 | Listed for sale | $110,000+83.6%$168/sqft |
Source: Greater McAllen AOR #460392 Report a problem | ||
| 4/27/2022 | Sold | -- |
Source: Greater McAllen AOR #377967 Report a problem | ||
| 3/15/2022 | Pending sale | $59,900$91/sqft |
Source: Greater McAllen AOR #377967 Report a problem | ||
Public tax history
| Year | Property taxes | Tax assessment |
|---|---|---|
| 2025 | $513 +14.4% | $24,397 +6.3% |
| 2024 | $448 +0.9% | $22,959 -0.3% |
| 2023 | $444 -11.6% | $23,033 -0.3% |
| 2022 | $502 -1% | $23,107 -0.3% |
| 2021 | $507 | $23,181 +21.1% |
| 2020 | -- | $19,135 -0.4% |
| 2019 | $425 -4.3% | $19,209 +15.1% |
| 2018 | $445 | $16,685 -16.7% |
| 2017 | $445 -0.4% | $20,021 |
| 2016 | $447 -16.4% | $20,021 |
| 2015 | $534 | $20,021 -16.4% |
| 2014 | $534 | $23,951 |
| 2013 | -- | $23,951 |
| 2012 | -- | $23,951 +29.7% |
| 2011 | -- | $18,466 |
| 2010 | -- | $18,466 |
| 2009 | -- | $18,466 +37.7% |
| 2008 | -- | $13,414 +11% |
| 2007 | -- | $12,083 |
| 2006 | -- | $12,083 |
| 2005 | -- | $12,083 |
| 2004 | -- | $12,083 +13.6% |
| 2003 | -- | $10,639 +14.8% |
| 2002 | -- | $9,267 +60.5% |
| 2001 | -- | $5,774 |
| 2000 | -- | $5,774 |
Find assessor info on the county website
Neighborhood: 78572
Nearby homes
- $74,9001 bd1 ba616 sqft7210 Bogey Dr, Mission, TX 78572For Sale
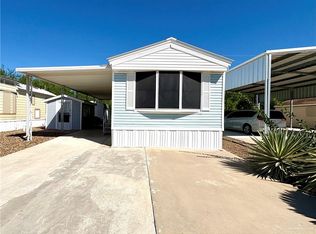
- $---- bd-- ba288 sqft7302 Bogey Dr, Mission, TX 78572Sold
- $60,300-- bd-- ba116 sqft7208 Bogey Dr, Mission, TX 78572Off Market
- $78,8002 bd1 ba712 sqft7304 Bogey Dr, Mission, TX 78572Off Market
- $--1 bd1 ba538 sqft7206 Bogey Dr, Mission, TX 78572Sold
- $88,9002 bd2 ba736 sqft7306 Bogey Dr, Mission, TX 78572Off Market
- $107,1002 bd2 ba390 sqft7303 Bogey Dr, Mission, TX 78572Off Market
- $--1 bd1 ba976 sqft7305 Bogey Dr, Mission, TX 78572Sold
Nearby schools
GreatSchools rating
- 6/10Henry B Gonzalez Elementary SchoolGrades: PK-5Distance: 6.6 mi
- 4/10Ann Richards Middle SchoolGrades: 6-8Distance: 0.7 mi
- 3/10La Joya High SchoolGrades: 9-12Distance: 3.9 mi
Schools provided by the listing agent
- Elementary: Gonzalez
- Middle: Richards
- High: La Joya H.S.
- District: La Joya ISD
Source: Greater McAllen AOR. This data may not be complete. We recommend contacting the local school district to confirm school assignments for this home.
- Texas
- Hidalgo County
- Mission
- 78572
- 7300 Bogey Dr
