Skip main navigation
Sold for $355,000
  • $355,000

    7300 Brandtvista Ave, Dayton, OH 45424

    5beds
    2,860sqft
    Single Family Residence
    Built in 1973
    1.3 Acres Lot
    $403,600 Zestimate®
    $124/sqft
    $2,647 Estimated rent

    Home value

    $403,600

    $379,000 - $428,000

    $2,647/mo

    Zestimate® history
    Loading
    Loading...

    Owner options

    List your home for rent

    $2,647/mo

    Rent Zestimate®

    Find your next renter with Zillow Rental Manager. Plus, with online applications, you can quickly screen prospective tenants – for free.

    Learn more

    $2,647/mo

    Rent Zestimate®

    Refinance and save

    $2,441/mo

    Est. payment

    Refinancing to a lower rate could help reduce your monthly payments and save thousands over the life of the loan.

    See today's rates

    $2,441/mo

    Est. payment

    Explore your selling options

    Work with a Zillow partner agent

    Leverage their expertise and Zillow's premium Showcase listings to get your home seen by more buyers.

    Get started

    List with your own agent

    Get your home in front of millions of buyers by listing it on Zillow.

    Learn how to do it

    Sell it yourself

    Take full control of how buyers see your home on Zillow by listing For Sale by Owner (FSBO).

    List your home

    What's special

    Large islandLarge garden boxesAdditional family roomWooded trailsOpen concept kitchenLarge covered front porchCorian countertops
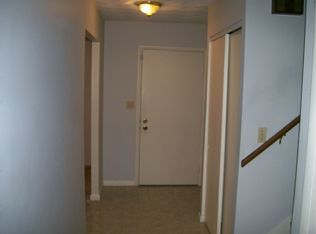
    This is the one you've been waiting for! Located in a wonderful and desired neighborhood in Huber Heights, this home has all you need. Sitting on 1.3 acres (2 parcels included), this property holds a 4-5 bedroom home with 3 full baths and an oversized 2-car garage. You will be invited by the large covered front porch with a gorgeous and brand new front door. Walk into a large entry with coat closet, an open concept kitchen with living and dining space, along with an additional family room that has a beautiful picture window looking into the front yard. Down the hall you'll notice the large laundry room with utility sink and tons of storage, the main floor bedroom that could also be used for a home office or guest room, and the remodeled first floor full bath you will drool over. The kitchen is spacious with corian countertops, a large island, and all wood cabinets. Upstairs you'll find a large linen closet, 3 bedrooms with all new flooring, 2 fully remodeled bathrooms, one of which includes the owners suite with walk-in shower and two closet spaces. Downstairs you will love the large rec room/family room with rough-ins for a wet bar, a wood-burning fireplace, and an additional 5th bedroom! If that weren't enough, you will step outside to a completely private backyard oasis with large garden boxes, tons of open space and wooded trails for your enjoyment. The second parcel could even be cleared to create an even more open area. This home is complete with tons of new updates (paint, floor, bathrooms, roof 2018, hvac 2021, etc.) and ready to move-in!

    Zillow last checked:

    Listing updated:

    Listed by:

    Savannah Brennan (937)237-5000,

    Brennan & Associates Realty In

    Bought with:

    Brad Slone, 2020006932

    Odis Slone Realty LLC

    Source: DABR MLS,MLS#: 930082MLS LogoOriginating MLS: Dayton Area Board of REALTORS

    Facts & features

    Interior

    Bedrooms & bathrooms
    • Bedrooms: 5
    • Bathrooms: 3
    • Full bathrooms: 3
    • Main level bathrooms: 1
    Primary bedroom
    • Level: Second
    • Dimensions: 14 x 14
    Bedroom
    • Level: Second
    • Dimensions: 11 x 13
    Bedroom
    • Level: Second
    • Dimensions: 10 x 12
    Bedroom
    • Level: Main
    • Dimensions: 12 x 12
    Bedroom
    • Level: Lower
    • Dimensions: 16 x 15
    Dining room
    • Level: Main
    • Dimensions: 12 x 9
    Entry foyer
    • Level: Main
    • Dimensions: 12 x 9
    Family room
    • Level: Main
    • Dimensions: 12 x 19
    Kitchen
    • Level: Main
    • Dimensions: 20 x 19
    Laundry
    • Level: Main
    • Dimensions: 9 x 8
    Recreation
    • Level: Lower
    • Dimensions: 21 x 15
    Utility room
    • Level: Lower
    • Dimensions: 7 x 15
    Heating
    • Electric, Forced Air, Heat Pump
    Cooling
    • Central Air
    Appliances
    • Included: Cooktop, Dryer, Dishwasher, Disposal, Range, Refrigerator, Washer, Electric Water Heater
    Features
    • Solid Surface Counters
    • Basement: Finished
    • Has fireplace: Yes
    • Fireplace features: Wood Burning
    Interior area
    • Total structure area: 2,860
    • Total interior livable area: 2,860 sqft

    Property

    Parking
    • Total spaces: 2
    • Parking features: Garage, Two Car Garage, Garage Door Opener
    • Garage spaces: 2
    Features
    • Levels: Three Or More,Multi/Split
    • Patio & porch: Patio, Porch
    • Exterior features: Porch, Patio
    Lot
    • Size: 1.3 Acres
    Details
    • Parcel number: P70008100010
    • Zoning: Residential
    • Zoning description: Residential

    Construction

    Type & style
    • Home type: SingleFamily
    • Property subtype: Single Family Residence
    Materials
    • Brick
    Condition
    • Year built: 1973

    Utilities & green energy

    • Water: Public
    • Utilities for property: Sewer Available, Water Available

    Community & HOA

    Community
    • Subdivision: Brandtview Acres
    HOA
    • Has HOA: No
    Location
    • Region: Dayton

    Financial & listing details

    • Price per square foot: $124/sqft
    • Tax assessed value: $250,670
    • Annual tax amount: $6,490
    • Date on market: 3/19/2025
    • Date available: 03/19/2025
    • Listing terms: Conventional,FHA,VA Loan

    Price history

    DateEventPrice
    5/16/2025Sold$355,000+2.9%$124/sqft
    Source: DABR MLS #930082 Report a problem
    3/22/2025Contingent$345,000$121/sqft
    Source: DABR MLS #930082 Report a problem
    3/19/2025Listed for sale$345,000$121/sqft
    Source: DABR MLS #930082 Report a problem

    Public tax history

    YearProperty taxesTax assessment
    2025$6,490 +56.6%$87,730
    2024$4,146 +2.7%$87,730
    2023$4,036 +3.5%$87,730 +29%
    2022$3,900 -0.3%$68,010
    2021$3,912 -0.1%$68,010
    2020$3,915 +11.1%$68,010 +21.7%
    2019$3,525 -0.3%$55,870
    2018$3,537 +0.7%$55,870
    2017$3,513 +2.8%$55,870 +4.6%
    2016$3,416 0%$53,410
    2015$3,417 +1.3%$53,410
    2014$3,372 $53,410
    Find assessor info on the county website

    Neighborhood: 45424

    Nearby schools

    GreatSchools rating
    Schools provided by the listing agent
    • District: Huber Heights

    Source: DABR MLS. This data may not be complete. We recommend contacting the local school district to confirm school assignments for this home.

    Get a cash offer in 3 minutes
    Find out how much your home could sell for in as little as 3 minutes with a no-obligation cash offer.
    Estimated market value
    $403,600
    Get a cash offer in 3 minutes
    Find out how much your home could sell for in as little as 3 minutes with a no-obligation cash offer.
    Estimated market value
    $403,600