A must see "new" totally renovated, spacious contemporary Ranch is close to Atlanta, at an incredible price. It features 4BR and 3 BFB, with 2 Master Bedroom suites plus two further bedrooms and a full hall bath, all tastefully tiled. This property has been totally renovated. Everything is new. New Roof, Newer HVAC, New Kitchen, New Flooring, New Paint inside and out, New kitchen with solid countertops, new appliances, new hardware and electrical outlets throughout, new driveway and landscaping. A perfect home for a large family.
Active
$330,000
7300 Buck Creek Dr, Fairburn, GA 30213
4beds
2,376sqft
Single Family Residence
Built in 1978
0.35 Acres Lot
$-- Zestimate®
$139/sqft
$-- HOA
What's special
Spacious contemporary ranchNew roofNew appliancesNewer hvacNew driveway
- 68 days
- 946
- 114
Zillow last checked:
Listing updated:
Listed by:
John Petersen 770-330-4664,
Southern Classic Realtors
Source: GAMLS,MLS#: 10790006
Facts & features
Interior
Bedrooms & bathrooms
- Bedrooms: 4
- Bathrooms: 3
- Full bathrooms: 3
- Main level bathrooms: 3
- Main level bedrooms: 4
Rooms
- Room types: Family Room
Dining room
- Features: Dining Rm/Living Rm Combo
Kitchen
- Features: Breakfast Area, Breakfast Bar, Solid Surface Counters
Heating
- Forced Air, Natural Gas
Cooling
- Central Air
Appliances
- Included: Microwave, Oven/Range (Combo), Refrigerator, Stainless Steel Appliance(s)
- Laundry: Laundry Closet
Features
- Beamed Ceilings, High Ceilings, Master On Main Level, Tile Bath, Walk-In Closet(s)
- Flooring: Laminate
- Windows: Double Pane Windows
- Basement: None
- Attic: Pull Down Stairs
- Number of fireplaces: 1
- Fireplace features: Factory Built, Gas Starter, Masonry
- Common walls with other units/homes: No Common Walls
Interior area
- Total structure area: 2,376
- Total interior livable area: 2,376 sqft
- Finished area above ground: 2,376
- Finished area below ground: 0
Property
Parking
- Total spaces: 4
- Parking features: Off Street, Parking Pad
- Has uncovered spaces: Yes
Features
- Levels: One
- Stories: 1
- Patio & porch: Patio
- Exterior features: Garden, Veranda
- Fencing: Other
- Has view: Yes
- View description: Seasonal View
Lot
- Size: 0.35 Acres
- Features: Level
Details
- Parcel number: 13 019100010308
- Other equipment: Satellite Dish
Construction
Type & style
- Home type: SingleFamily
- Architectural style: European,Ranch
- Property subtype: Single Family Residence
Materials
- Vinyl Siding
- Foundation: Slab
- Roof: Composition
Condition
- Updated/Remodeled
- New construction: No
- Year built: 1978
Utilities & green energy
- Electric: 220 Volts, 3 Phase Electricity Available
- Sewer: Public Sewer
- Water: Public
- Utilities for property: Cable Available, Electricity Available, Natural Gas Available, Phone Available, Sewer Connected, Water Available
Community & HOA
Community
- Features: None
- Security: Smoke Detector(s)
- Subdivision: Deerwood
HOA
- Has HOA: No
- Services included: None
Location
- Region: Fairburn
Financial & listing details
- Price per square foot: $139/sqft
- Tax assessed value: $225,800
- Annual tax amount: $3,175
- Date on market: 6/30/2026
- Cumulative days on market: 69 days
- Listing agreement: Exclusive Right To Sell
- Listing terms: Cash,Conventional,FHA,VA Loan
- Electric utility on property: Yes
Estimated market value
Not available
Estimated sales range
Not available
$2,420/mo
Price history
| Date | Event | Price |
|---|---|---|
| 6/30/2026 | Listed for sale | $330,000+110.2%$139/sqft |
Source:  GAMLS #10790006 Report a problem GAMLS #10790006 Report a problem | ||
| 3/12/2026 | Sold | $157,000+1.3%$66/sqft |
Source: GAMLS #10678211 Report a problem | ||
| 1/23/2026 | Listed for sale | $154,950+32%$65/sqft |
Source: GAMLS #10678211 Report a problem | ||
| 12/11/2025 | Sold | $117,345+200.9%$49/sqft |
Source: Public Record Report a problem | ||
| 4/17/2014 | Listing removed | $39,000$16/sqft |
Source: Better Homes and Gardens Real Estate Metro Brokers #5084291 Report a problem | ||
| 2/20/2013 | Listed for sale | $39,000$16/sqft |
Source: Better Homes and Gardens Real Estate Metro Brokers #7018720 Report a problem | ||
| 12/19/2012 | Listing removed | $39,000$16/sqft |
Source: Better Homes and Gardens Real Estate Metro Brokers #7018720 Report a problem | ||
| 11/18/2012 | Listed for sale | $39,000-59.4%$16/sqft |
Source: Better Homes and Gardens Real Estate Metro Brokers #7018720 Report a problem | ||
| 6/27/2000 | Sold | $96,000$40/sqft |
Source: Public Record Report a problem | ||
Public tax history
| Year | Property taxes | Tax assessment |
|---|---|---|
| 2025 | $3,479 +9.6% | $90,320 +9.6% |
| 2024 | $3,176 -0.2% | $82,440 |
| 2023 | $3,181 +164.1% | $82,440 +168.4% |
| 2022 | $1,205 +1% | $30,720 +3.1% |
| 2021 | $1,193 +43.6% | $29,800 +1.2% |
| 2020 | $831 +4.2% | $29,440 +1.8% |
| 2019 | $797 | $28,920 +2.4% |
| 2018 | $797 | $28,240 +21.9% |
| 2017 | $797 +100.2% | $23,160 |
| 2016 | $398 0% | $23,160 |
| 2015 | $398 -0.4% | $23,160 |
| 2014 | $400 +133% | $23,160 +109.8% |
| 2013 | $172 +9.4% | $11,040 +7.8% |
| 2012 | $157 | $10,240 -45.3% |
| 2011 | -- | $18,720 -15.1% |
| 2010 | $376 -55.3% | $22,040 -45.6% |
| 2009 | $841 | $40,480 -14.3% |
| 2008 | -- | $47,240 -13.7% |
| 2007 | $1,277 | $54,720 +5.4% |
| 2005 | -- | $51,920 +3.9% |
| 2004 | $1,160 +3.5% | $49,960 +4.1% |
| 2003 | $1,121 +17.9% | $48,000 +14% |
| 2002 | $951 +11.8% | $42,120 +17% |
| 2001 | $851 | $36,000 |
Find assessor info on the county website
Monthly payment
Est. payment
Payment breakdown
Explore the cost of this home by adjusting the details. Changes won't be saved.Climate risks
Neighborhood: 30213
Nearby schools
Schools provided by the listing agent
- Elementary: Bethune
- Middle: Mcnair
- High: Banneker
Source: GAMLS. This data may not be complete. We recommend contacting the local school district to confirm school assignments for this home.
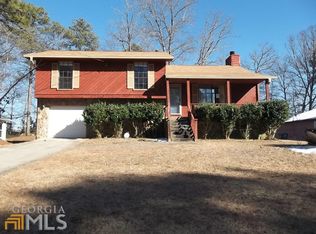
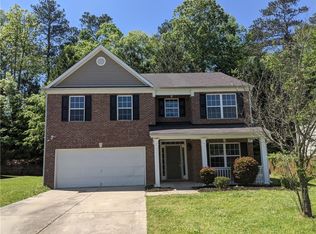
Similar homes
- $294,9004 bd3 ba1.9k sqft7230 Connell Rd, Fairburn, GA 30213Active

 MLS ID #10813138, Fabiola Coleman, Virtual Properties Realty.com. GAMLS
 - $329,0003 bd2 ba1.6k sqft420 Argus Dr, Fairburn, GA 30213Active
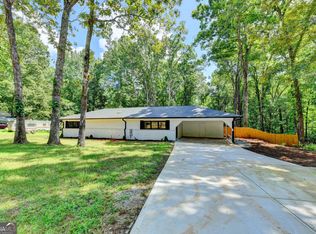 MLS ID #10822413, Karen M Herrera, eXp Realty. GAMLS
 - $350,0003 bd3 ba2k sqft105 Lafayette Dr, Fayetteville, GA 30214Active
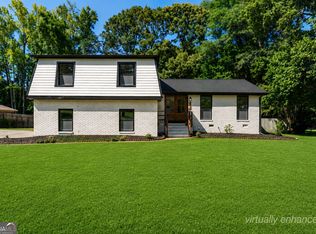 MLS ID #10835411, The Glennie Group Inc, Keller Williams Realty Atl. Partners. GAMLS
 - $310,0003 bd3 ba2.1k sqft465 Cherry Branch Ln, Fairburn, GA 30213Active
 MLS ID #10835310, Kevin Smith, Atlanta Communities. GAMLS
 - $319,5004 bd3 ba2.3k sqft680 Dot Dr, Atlanta, GA 30349ActiveMLS ID #10833685, Michael Cherwenka, HomeSmart. GAMLS
- $315,0005 bd2 ba2.6k sqft1445 Diplomat Dr, Riverdale, GA 30296ActiveMLS ID #10813608, Juan Cavazos, Keller Williams Lanier Partners. GAMLS
- $299,9004 bd3 ba2.6k sqft117 Lafayette Dr, Fayetteville, GA 30214ActiveMLS ID #10768397, Deandra Bryant, Trelora Realty, Inc.. GAMLS
- $335,0003 bd3 ba2.5k sqft330 Benjamin Cir, Fayetteville, GA 30214ActiveMLS ID #10805481, Tiana Artis, Redfin Corporation. GAMLS
- $300,0003 bd2 ba1.7k sqft6350 Beethoven Cir, Riverdale, GA 30296ActiveMLS ID #10804531, William Grant, Coldwell Banker Realty. GAMLS
- $374,9004 bd3 ba3.1k sqft4873 Triger Ln, Fairburn, GA 30213ActiveMLS ID #10832876, ARAKSI CRITELL, Prestige Properties of Georgia. GAMLS
- $295,0004 bd3 ba1.8k sqft925 Majesty Ln, Morrow, GA 30260ActiveMLS ID #10798487, Letrissa B Frieson, Keller Williams West Atlanta. GAMLS
- $325,0003 bd2 ba2.4k sqft592 Henderson Rd, Jonesboro, GA 30238ActiveMLS ID #10782606, Kelley Kesterson, Pathfinder Realty. GAMLS
- $295,0004 bd2 ba1.8k sqft365 Cook Dr, Ellenwood, GA 30294ActiveMLS ID #10837075, Tona ByrdHoward, Kolt Christopher Homes Inc.. GAMLS
- $289,0004 bd3 ba1.7k sqft499 Queen Aliese Ln, Jonesboro, GA 30236ActiveMLS ID #10824194, Phi V Nguyen, Ascend Realty Group. GAMLS
- $305,0003 bd3 ba1.7k sqft3920 Jailette Rd, Atlanta, GA 30349ActiveMLS ID #10804801, Ramesh Seegulam, Nation One Realty Group, Inc.. GAMLS
- $327,5004 bd3 ba2.9k sqft4071 Lucas Ln, Ellenwood, GA 30294ActiveMLS ID #10835467, Nikki Crowder, Solutions First Realty LLC. GAMLS
- $379,9003 bd2 ba1.9k sqft135 Springhouse Ln, Fayetteville, GA 30214ActiveMLS ID #10832921, ARAKSI CRITELL, Prestige Properties of Georgia. GAMLS
- $339,9004 bd3 ba2.1k sqft9569 Lakeview Ct, Douglasville, GA 30135ActiveMLS ID #10812038, Ricardo Cervantes, Atlantic Real Estate Brokers. GAMLS
- $255,0003 bd2 ba1.2k sqft1341 Bethaven Rd, Riverdale, GA 30296ActiveMLS ID #10827899, Ticara M Wade, Watkins Real Estate Associates. GAMLS
- $260,0004 bd2 ba1.7k sqft8413 Glenwoods Ter, Riverdale, GA 30274ActiveMLS ID #10834965, Wade Dorminy, Atlas Real Estate Inc.. GAMLS
