Skip main navigation
Sold for $656,000
  • $656,000

    7300 Colchis Ct, Laurel, MD 20707

    3beds
    2,800sqft
    Single Family Residence
    Built in 2011
    9,825 Square Feet Lot
    $654,700 Zestimate®
    $234/sqft
    $3,338 Estimated rent

    Home value

    $654,700

    $589,000 - $727,000

    $3,338/mo

    Zestimate® history
    Loading
    Loading...

    Owner options

    List your home for rent

    $3,338/mo

    Rent Zestimate®

    Find your next renter with Zillow Rental Manager. Plus, with online applications, you can quickly screen prospective tenants – for free.

    Learn more

    $3,338/mo

    Rent Zestimate®

    Refinance and save

    $4,614/mo

    Est. payment

    Refinancing to a lower rate could help reduce your monthly payments and save thousands over the life of the loan.

    See today's rates

    $4,614/mo

    Est. payment

    Explore your selling options

    Work with a Zillow partner agent

    Leverage their expertise and Zillow's premium Showcase listings to get your home seen by more buyers.

    Get started

    List with your own agent

    Get your home in front of millions of buyers by listing it on Zillow.

    Learn how to do it

    Sell it yourself

    Take full control of how buyers see your home on Zillow by listing For Sale by Owner (FSBO).

    List your home

    What's special

    Thoughtfully laid outNew flooringFully enclosed conditioned sunroomThermopane windowsSizable lotBright open kitchen
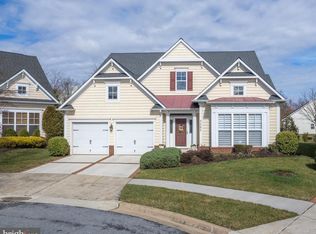
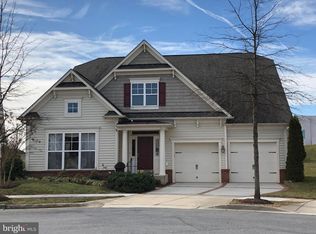
    Rare opportunity in Victoria Falls. Light-filled and thoughtfully laid out, this meticulously maintained Colonial welcomes you with an open, easy flow from room to room, the kind of effortless living that makes a house feel like a retreat. The heart of the home is a bright, open kitchen flowing into the family room, anchored by a cozy gas fireplace. A standout feature is the fully enclosed, conditioned sunroom, complete with Thermopane windows and a Mitsubishi mini split, offering year-round flex space. The layout offers 3 bedrooms and 3 full baths, with a spacious primary suite conveniently located on the main level and two additional bedrooms upstairs for family or guests. This home has been thoughtfully updated inside and out: new furnace and AC condenser (2024), new hot water heater with a Moen Flo smart leak shutoff (2025), new flooring, refreshed lighting and window treatments, and a full suite of LG kitchen and laundry appliances. Set on a sizable lot, with a 2-car attached garage, an ideal fit for easy, low-maintenance living. A true move-in-ready home. Victoria Falls is a vibrant 55+ community centered around its resort-style clubhouse, with indoor and outdoor pools, a modern fitness center, a Great Hall for community events, clubrooms, and a billiards room. Outside, residents enjoy two tennis courts, a 2.1-mile walking trail, and peaceful ponds, gazebos, and gardens throughout the grounds.

    Zillow last checked:

    Listing updated:

    Listed by:

    Ashley Veith 301-512-6242,

    RLAH @properties

    Bought with:

    Eric Cooksey, SP98082

    Coldwell Banker Realty - Washington

    Source: Bright MLS,MLS#: MDPG2210770MLS Logo

    Facts & features

    Interior

    Bedrooms & bathrooms
    • Bedrooms: 3
    • Bathrooms: 3
    • Full bathrooms: 3
    • Main level bathrooms: 2
    • Main level bedrooms: 1
    Rooms
    • Room types: Living Room, Dining Room, Kitchen, Family Room, Breakfast Room, Bedroom 1, Sun/Florida Room, Laundry, Bathroom 2, Primary Bathroom
    Bedroom 1
    • Features: Flooring - Carpet
    • Level: Upper
    Primary bathroom
    • Features: Flooring - Carpet
    • Level: Main
    Bathroom 2
    • Features: Flooring - Carpet
    • Level: Upper
    Breakfast room
    • Features: Flooring - Tile/Brick
    • Level: Main
    Dining room
    • Features: Flooring - Laminated
    • Level: Main
    Family room
    • Features: Fireplace - Gas, Cathedral/Vaulted Ceiling, Flooring - Carpet
    • Level: Main
    Kitchen
    • Features: Breakfast Bar, Cathedral/Vaulted Ceiling, Granite Counters, Double Sink, Fireplace - Gas, Flooring - Laminated, Formal Dining Room, Kitchen Island, Kitchen - Gas Cooking, Flooring - Tile/Brick
    • Level: Main
    Laundry
    • Level: Main
    Living room
    • Level: Main
    Other
    • Level: Main
    Heating
    • Forced Air, Ceiling, Central, Natural Gas
    Cooling
    • Ceiling Fan(s), Central Air, Electric
    Appliances
    • Included: Microwave, Dishwasher, Disposal, Dryer, Energy Efficient Appliances, Exhaust Fan, Self Cleaning Oven, Oven, Oven/Range - Gas, Refrigerator, Stainless Steel Appliance(s), Washer, Gas Water Heater, Water Heater
    • Laundry: Main Level, Laundry Room
    Features
    • Built-in Features, Ceiling Fan(s), Chair Railings, Crown Molding, Dining Area, Entry Level Bedroom, Family Room Off Kitchen, Open Floorplan, Formal/Separate Dining Room, Eat-in Kitchen, Kitchen - Gourmet, Kitchen Island, Kitchen - Table Space, Recessed Lighting, Wainscotting, Walk-In Closet(s), Dry Wall, Cathedral Ceiling(s)
    • Flooring: Ceramic Tile, Hardwood, Laminate, Carpet
    • Doors: Six Panel
    • Windows: Double Pane Windows, Screens, Storm Window(s)
    • Has basement: No
    • Number of fireplaces: 1
    • Fireplace features: Gas/Propane
    Interior area
    • Total structure area: 2,800
    • Total interior livable area: 2,800 sqft
    • Finished area above ground: 2,800
    • Finished area below ground: 0

    Property

    Parking
    • Total spaces: 2
    • Parking features: Garage Faces Front, Attached
    • Attached garage spaces: 2
    Accessibility
    • Accessibility features: None
    Features
    • Levels: Two
    • Stories: 2
    • Exterior features: Lighting, Stone Retaining Walls
    • Pool features: Community
    • Fencing: Split Rail,Back Yard
    • Has view: Yes
    • View description: Garden, Trees/Woods
    Lot
    • Size: 9,825 Square Feet
    Details
    • Additional structures: Above Grade, Below Grade
    • Parcel number: 17103452232
    • Zoning: IE
    • Special conditions: Standard

    Construction

    Type & style
    • Home type: SingleFamily
    • Architectural style: Colonial
    • Property subtype: Single Family Residence
    Materials
    • Frame
    • Foundation: Other
    • Roof: Shingle
    Condition
    • Excellent
    • New construction: No
    • Year built: 2011
    Details
    • Builder model: AUSTIN
    • Builder name: MICHAEL HARRIS DEVELOPMENT LLC

    Utilities & green energy

    • Electric: 220 Volts
    • Sewer: Public Sewer
    • Water: Public
    • Utilities for property: Natural Gas Available

    Community & HOA

    Community
    • Senior community: Yes
    • Subdivision: Victoria Falls
    HOA
    • Has HOA: Yes
    • Amenities included: Billiard Room, Bike Trail, Clubhouse, Common Grounds, Community Center, Dining Rooms, Fitness Center, Fax/Copying, Game Room, Library, Meeting Room, Party Room, Indoor Pool, Pool
    • Services included: All Ground Fee, Common Area Maintenance, Maintenance Structure, Insurance, Lawn Care Front, Lawn Care Rear, Lawn Care Side, Maintenance Grounds, Management, Pool(s), Recreation Facility, Reserve Funds, Road Maintenance, Sauna, Snow Removal, Trash
    • HOA fee: $343 monthly
    • HOA name: FIRST SERVICE RESIDENTIAL
    Location
    • Region: Laurel

    Financial & listing details

    • Price per square foot: $234/sqft
    • Tax assessed value: $566,733
    • Annual tax amount: $8,051
    • Date on market: 7/16/2026
    • Listing agreement: Exclusive Agency
    • Listing terms: Cash,Conventional,VA Loan
    • Ownership: Fee Simple
    • Road surface type: Black Top

    Price history

    DateEventPrice
    8/3/2026Sold$656,000+3.3%$234/sqft
    Source: Bright MLS #MDPG2210770 Report a problem
    7/20/2026Contingent$634,900$227/sqft
    Source: Bright MLS #MDPG2210770 Report a problem
    7/16/2026Listed for sale$634,900+23.3%$227/sqft
    Source: Bright MLS #MDPG2210770 Report a problem
    7/18/2019Sold$515,000-0.4%$184/sqft
    Source: Public Record Report a problem
    4/11/2019Listed for sale$517,000+37.3%$185/sqft
    Source: RE/MAX Advantage Realty #MDPG523568 Report a problem
    5/5/2011Sold$376,500-3.5%$134/sqft
    Source: Public Record Report a problem
    3/17/2011Price change$389,990-2.5%$139/sqft
    Source: RE/MAX GATEWAY #PG7456276 Report a problem
    3/4/2011Price change$399,990+1.3%$143/sqft
    Source: RE/MAX GATEWAY #PG7456276 Report a problem
    2/17/2011Price change$394,990-1.3%$141/sqft
    Source: RE/MAX Gateway #PG7456276 Report a problem
    11/18/2010Price change$399,990-2.4%$143/sqft
    Source: RE/MAX Gateway #PG7456276 Report a problem
    10/10/2010Listed for sale$409,693+473%$146/sqft
    Source: RE/MAX Gateway #PG7456276 Report a problem
    9/22/2010Sold$71,494$26/sqft
    Source: Agent Provided Report a problem

    Public tax history

    YearProperty taxesTax assessment
    2025$2,154 -62.6%$541,800 +4.7%
    2024$5,757 +4.9%$517,700 +4.9%
    2023$5,489 +5.1%$493,600 +5.1%
    2022$5,221 +0.8%$469,500 +0.8%
    2021$5,178 +0.8%$465,667 +0.8%
    2020$5,136 -20.8%$461,833 +5.9%
    2019$6,481 $436,167
    2018$6,481 +5.3%$436,167 +5.3%
    2017$6,157 +130.8%$414,333 +5.6%
    2016$2,668 $392,500 +8.3%
    2015$2,668 $362,400 +9.1%
    2014$2,668 $332,300 +10%
    2013-- $302,200
    2012-- $302,200 +300.3%
    2011-- $75,500 -0.1%
    2010-- $75,580 +37.4%
    2009-- $55,016 +59.7%
    2008-- $34,453 +148%
    2007-- $13,890 +6.4%
    2006-- $13,056 +6.8%
    2005-- $12,223 +7.3%
    2004-- $11,390
    2003-- $11,390
    Find assessor info on the county website

    Neighborhood: 20707

    Nearby schools

    GreatSchools rating
    Schools provided by the listing agent
    • High: Laurel
    • District: Prince George's County Public Schools

    Source: Bright MLS. This data may not be complete. We recommend contacting the local school district to confirm school assignments for this home.

    Get a cash offer in 3 minutes
    Find out how much your home could sell for in as little as 3 minutes with a no-obligation cash offer.
    Estimated market value
    $654,700
    Get a cash offer in 3 minutes
    Find out how much your home could sell for in as little as 3 minutes with a no-obligation cash offer.
    Estimated market value
    $654,700