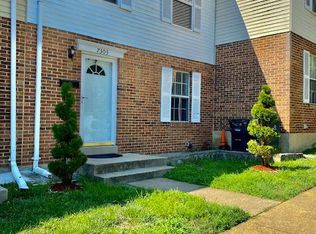
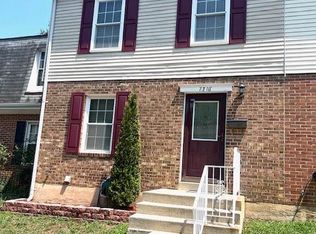
Amazing location & neighborhood, house will go fast! Beautiful 3 lvl end unit 3BD/3BTH townhome. Potential to add 4th bedroom in basement Features - Granite Countertops - Stainless Steel Appliances - Cul-De-Sac - Walk Out Basement - New Wood Floors - New Carpet - Vinyl Windows - Fence backyard - 2 Off Street Parking Spaces - Water included in Condo Fee 5 minutes to National Harbor and top Golf. Walking distance to Hensen Creek Park Trail and Golf Course, Rec Technology Center, Tanger Outlets, Ice Rink, Bus Stops, 295, & 495.
Sold for $318,000
Street View
$318,000
7300 Crafford Pl, Fort Washington, MD 20744
3beds
1,890sqft
Townhouse
Built in 1979
-- sqft lot
$317,200 Zestimate®
$168/sqft
$2,721 Estimated rent
Home value
$317,200
$282,000 - $355,000
$2,721/mo
Zestimate® history
Owner options
List your home for rent
$2,721/mo
Rent Zestimate®
Find your next renter with Zillow Rental Manager. Plus, with online applications, you can quickly screen prospective tenants – for free.
$2,721/mo
Rent Zestimate®
Refinance and save
$2,187/mo
Est. payment
Refinancing to a lower rate could help reduce your monthly payments and save thousands over the life of the loan.
$2,187/mo
Est. payment
Explore your selling options
Work with a Zillow partner agent
Leverage their expertise and Zillow's premium Showcase listings to get your home seen by more buyers.
Get startedList with your own agent
Get your home in front of millions of buyers by listing it on Zillow.
Learn how to do itSell it yourself
Take full control of how buyers see your home on Zillow by listing For Sale by Owner (FSBO).
List your homeWhat's special
Walk out basementEnd unitStainless steel appliancesNew wood floorsVinyl windowsNew carpetGranite countertops
Zillow last checked:
Listing updated:
Listed by:
Norman Domingo 888-838-9044,
XRealty.NET LLC
Bought with:
Susan Robertson, 673534
Coldwell Banker Realty
Source: Bright MLS,MLS#: MDPG2165910
Facts & features
Interior
Bedrooms & bathrooms
- Bedrooms: 3
- Bathrooms: 3
- Full bathrooms: 1
- 1/2 bathrooms: 2
- Main level bathrooms: 1
Basement
- Area: 150
Heating
- Central, Electric
Cooling
- Central Air, Heat Pump, Electric
Appliances
- Included: Dishwasher, Disposal, Dryer, Refrigerator, Stainless Steel Appliance(s), Cooktop, Washer, Electric Water Heater
- Laundry: In Basement
Features
- Kitchen - Galley, Walk-In Closet(s), Dry Wall
- Flooring: Carpet, Vinyl, Wood
- Windows: ENERGY STAR Qualified Windows, Vinyl Clad
- Has basement: No
- Has fireplace: No
Interior area
- Total structure area: 2,040
- Total interior livable area: 1,890 sqft
- Finished area above ground: 1,890
- Finished area below ground: 0
Property
Parking
- Parking features: Off Street
Accessibility
- Accessibility features: None
Features
- Levels: Three
- Stories: 3
- Exterior features: Play Area, Sidewalks, Street Lights
- Pool features: Community
- Fencing: Wood
Lot
- Features: Backs - Open Common Area, Backs to Trees, Cul-De-Sac, Wooded
Details
- Additional structures: Above Grade, Below Grade
- Parcel number: 17121243344
- Zoning: R-1
- Special conditions: Standard
Construction
Type & style
- Home type: Townhouse
- Architectural style: Colonial
- Property subtype: Townhouse
Materials
- Block, Brick, Copper Plumbing, CPVC/PVC, Vinyl Siding
- Foundation: Slab
- Roof: Asphalt
Condition
- New construction: No
- Year built: 1979
Utilities & green energy
- Electric: 200+ Amp Service
- Sewer: Public Sewer
- Water: Public
Community & neighborhood
Location
- Region: Fort Washington
- Subdivision: Rosedale Estates
HOA & financial
HOA
- Has HOA: Yes
- HOA fee: $190 monthly
- Amenities included: None
- Services included: None
Other
Other facts
- Listing agreement: Exclusive Agency
- Listing terms: Cash,Conventional,FHA,VA Loan
- Ownership: Condominium
Price history
| Date | Event | Price |
|---|---|---|
| 10/6/2025 | Sold | $318,000+0.2%$168/sqft |
Source:  Bright MLS #MDPG2165910 Report a problem Bright MLS #MDPG2165910 Report a problem | ||
| 9/11/2025 | Pending sale | $317,500$168/sqft |
Source: Bright MLS #MDPG2165910 Report a problem | ||
| 9/2/2025 | Listed for sale | $317,500$168/sqft |
Source: Bright MLS #MDPG2165910 Report a problem | ||
Public tax history
Tax history is unavailable.
Neighborhood: 20744
Nearby schools
GreatSchools rating
- 2/10Apple Grove Elementary SchoolGrades: PK-5Distance: 0.4 mi
- NAIsaac J. Gourdine Middle SchoolGrades: 6-8Distance: 1.4 mi
- 2/10Friendly High SchoolGrades: 9-12Distance: 2.7 mi
Schools provided by the listing agent
- District: Prince George's County Public Schools
Source: Bright MLS. This data may not be complete. We recommend contacting the local school district to confirm school assignments for this home.
Get a cash offer in 3 minutes
Find out how much your home could sell for in as little as 3 minutes with a no-obligation cash offer.
Estimated market value
$317,200
Get a cash offer in 3 minutes
Find out how much your home could sell for in as little as 3 minutes with a no-obligation cash offer.
Estimated market value
$317,200
- Maryland
- Prince Georges County
- Fort Washington
- 20744
- 7300 Crafford Pl
Nearby cities
Nearby zip codes
Other Fort Washington Topics
