Grab the keys to your future home and start scripting unforgettable moments in this delightful community. Tucked away on a friendly cul-de-sac, it's a mere hop from Goldsmith-Schiffman Elem and the pool primed for fun. With 3,900 sqft to play with 4 or 5 bdrms, 4.5 baths, & an open layout, you've got room to dream big! Cook up a storm on the epic granite island in the kitchen. The mstr suite is your personal oasis, and every bdrm has closet space galore. Gleaming wood floors & 9' ceilings are the icing on the cake. A garage w/room for 3 rides, fitted with epoxy & generator wired. Outside, the backyard extends into the woods. Meticulously cared for and adorned w/fresh neutral paint thru-out.
Sold for $495,400
$495,400
7300 Danan Cir SE, Owens Cross Roads, AL 35763
4beds
3,898sqft
Single Family Residence
Built in 2015
-- sqft lot
$579,200 Zestimate®
$127/sqft
$3,433 Estimated rent
Home value
$579,200
$550,000 - $608,000
$3,433/mo
Zestimate® history
Owner options
List your home for rent
$3,433/mo
Rent Zestimate®
Find your next renter with Zillow Rental Manager. Plus, with online applications, you can quickly screen prospective tenants – for free.
$3,433/mo
Rent Zestimate®
Refinance and save
$2,747/mo
Est. payment
Refinancing to a lower rate could help reduce your monthly payments and save thousands over the life of the loan.
$2,747/mo
Est. payment
Explore your selling options
Work with a Zillow partner agent
Leverage their expertise and Zillow's premium Showcase listings to get your home seen by more buyers.
Get startedList with your own agent
Get your home in front of millions of buyers by listing it on Zillow.
Learn how to do itSell it yourself
Take full control of how buyers see your home on Zillow by listing For Sale by Owner (FSBO).
List your homeWhat's special
Gleaming wood floors
Zillow last checked:
Listing updated:
Listed by:
Allison Click 256-682-0770,
Leading Edge, R.E. Group
Bought with:
Leah Miller, 107119
KW Huntsville
Source: ValleyMLS,MLS#: 1835543
Facts & features
Interior
Bedrooms & bathrooms
- Bedrooms: 4
- Bathrooms: 5
- Full bathrooms: 3
- 3/4 bathrooms: 1
- 1/2 bathrooms: 1
Rooms
- Room types: Foyer, Master Bedroom, Living Room, Bedroom 2, Dining Room, Bedroom 3, Kitchen, Bedroom 4, Breakfast, Recreation Room, Great Room, Office/Study, Glabath, Laundry, Breakfast Room, Bath:Full, Bath:Half, Bath:EnsuiteFull, Bath:GuestFull, Bedroom 5
Primary bedroom
- Features: 10’ + Ceiling, Ceiling Fan(s), Crown Molding, Smooth Ceiling, Tray Ceiling(s), Window Cov, Wood Floor
- Level: First
- Area: 391
- Dimensions: 17 x 23
Bedroom 2
- Features: 9’ Ceiling, Carpet, Ceiling Fan(s), Smooth Ceiling, Window Cov, Walk-In Closet(s)
- Level: First
- Area: 168
- Dimensions: 12 x 14
Bedroom 3
- Features: 9’ Ceiling, Carpet, Ceiling Fan(s), Smooth Ceiling, Window Cov, Walk-In Closet(s)
- Level: First
- Area: 144
- Dimensions: 12 x 12
Bedroom 4
- Features: 9’ Ceiling, Carpet, Ceiling Fan(s), Smooth Ceiling, Window Cov, Walk-In Closet(s)
- Level: First
- Area: 144
- Dimensions: 12 x 12
Bathroom 1
- Features: 9’ Ceiling, Double Vanity, Smooth Ceiling, Tile, Window Cov, Walk-In Closet(s), Walk in Closet 2
- Level: First
- Area: 160
- Dimensions: 10 x 16
Bathroom 2
- Features: 9’ Ceiling, Smooth Ceiling, Tile, Window Cov
- Level: First
- Area: 55
- Dimensions: 5 x 11
Bathroom 3
- Features: 9’ Ceiling, Smooth Ceiling, Tile
- Level: First
- Area: 60
- Dimensions: 5 x 12
Bathroom 4
- Features: Smooth Ceiling, Tile
- Level: Second
- Area: 48
- Dimensions: 6 x 8
Bathroom 5
- Features: 9’ Ceiling, Smooth Ceiling, Wood Floor
- Level: First
- Area: 30
- Dimensions: 5 x 6
Dining room
- Features: 9’ Ceiling, Chair Rail, Crown Molding, Smooth Ceiling, Window Cov, Wood Floor, Wainscoting
- Level: First
- Area: 192
- Dimensions: 12 x 16
Great room
- Features: 9’ Ceiling, Ceiling Fan(s), Crown Molding, Fireplace, Smooth Ceiling, Window Cov, Wood Floor
- Level: First
- Area: 440
- Dimensions: 20 x 22
Kitchen
- Features: 9’ Ceiling, Crown Molding, Eat-in Kitchen, Granite Counters, Kitchen Island, Pantry, Smooth Ceiling, Tile
- Level: First
- Area: 196
- Dimensions: 14 x 14
Living room
- Features: 9’ Ceiling, Crown Molding, Smooth Ceiling, Window Cov, Wood Floor
- Level: First
- Area: 195
- Dimensions: 13 x 15
Laundry room
- Features: 9’ Ceiling, Smooth Ceiling, Tile
- Level: First
- Area: 48
- Dimensions: 6 x 8
Heating
- Central 2, Natural Gas
Cooling
- Central 2
Appliances
- Included: Dishwasher, Disposal, Gas Oven, Gas Water Heater, Range, Microwave, Refrigerator
Features
- Windows: Double Pane Windows
- Has basement: No
- Number of fireplaces: 1
- Fireplace features: Gas Log, One
Interior area
- Total interior livable area: 3,898 sqft
Property
Features
- Levels: One and One Half
- Stories: 1
Lot
- Dimensions: 47 x 206 x 226 x 177
Details
- Parcel number: 2301020000087.098
Construction
Type & style
- Home type: SingleFamily
- Property subtype: Single Family Residence
Materials
- Foundation: Slab
Condition
- New construction: No
- Year built: 2015
Utilities & green energy
- Sewer: Public Sewer
- Water: Public
Community & HOA
Community
- Security: Security System, Audio/Video Camera
- Subdivision: Sanctuary Cove
HOA
- Has HOA: Yes
- HOA fee: $475 annually
- HOA name: Sanctuary Cove
Location
- Region: Owens Cross Roads
Financial & listing details
- Price per square foot: $127/sqft
- Tax assessed value: $427,800
- Annual tax amount: $2,433
- Date on market: 10/14/2023
- Listing agreement: Agency
Price history
| Date | Event | Price |
|---|---|---|
| 10/13/2023 | Sold | $495,400-5.5%$127/sqft |
Source:  ValleyMLS #1835543 Report a problem ValleyMLS #1835543 Report a problem | ||
| 8/22/2023 | Contingent | $524,322$135/sqft |
Source: ValleyMLS #1835543 Report a problem | ||
| 8/18/2023 | Price change | $524,322-2.8%$135/sqft |
Source: ValleyMLS #1835543 Report a problem | ||
| 7/12/2023 | Price change | $539,322-1.8%$138/sqft |
Source: ValleyMLS #1835543 Report a problem | ||
| 6/30/2023 | Price change | $549,322-2.1%$141/sqft |
Source: ValleyMLS #1835543 Report a problem | ||
| 6/2/2023 | Listed for sale | $561,127-0.2%$144/sqft |
Source: ValleyMLS #1835543 Report a problem | ||
| 5/30/2023 | Listing removed | -- |
Source: ValleyMLS #1816281 Report a problem | ||
| 5/24/2023 | Price change | $562,127-4.7%$144/sqft |
Source: ValleyMLS #1816281 Report a problem | ||
| 3/16/2023 | Listed for sale | $589,900$151/sqft |
Source: ValleyMLS #1816281 Report a problem | ||
| 2/19/2023 | Listing removed | -- |
Source: ValleyMLS #1816281 Report a problem | ||
| 11/11/2022 | Price change | $589,900-1.6%$151/sqft |
Source: ValleyMLS #1816281 Report a problem | ||
| 9/14/2022 | Price change | $599,500-2.4%$154/sqft |
Source: ValleyMLS #1816281 Report a problem | ||
| 8/30/2022 | Price change | $614,000-1.6%$158/sqft |
Source: ValleyMLS #1816281 Report a problem | ||
| 8/18/2022 | Listed for sale | $624,000+88.1%$160/sqft |
Source: ValleyMLS #1816281 Report a problem | ||
| 7/27/2015 | Sold | $331,795$85/sqft |
Source: ValleyMLS #1017459 Report a problem | ||
Public tax history
| Year | Property taxes | Tax assessment |
|---|---|---|
| 2025 | $2,433 +2% | $42,780 +4% |
| 2024 | $2,386 +3.3% | $41,140 +3.3% |
| 2023 | $2,311 +23.2% | $39,840 +8.1% |
| 2022 | $1,876 +1.1% | $36,860 +1% |
| 2021 | $1,857 +5.1% | $36,480 +5% |
| 2020 | $1,767 +3.5% | $34,740 +3.5% |
| 2019 | $1,707 | $33,580 +2.3% |
| 2018 | $1,707 +2.3% | $32,840 |
| 2017 | $1,669 | $32,840 |
| 2016 | $1,669 | $32,840 +382.9% |
| 2015 | $1,669 | $6,800 |
Find assessor info on the county website
Neighborhood: 35763
Nearby homes
- $123,200-- bd-- ba-- sqftTaylor Rd, Owens cross roads, AL 35763Off Market
- $574,9004 bd3 ba3k sqft7301 Fauna Circle, Owens Cross Roads, AL 35763Off Market
- $501,9005 bd3 ba2.9k sqft7304 Danan Circle, Owens Cross Roads, AL 35763Off Market
- $540,0005 bd3 ba2.9k sqft4413 Duskin Ct SE, Owens Cross Roads, AL 35763Sold
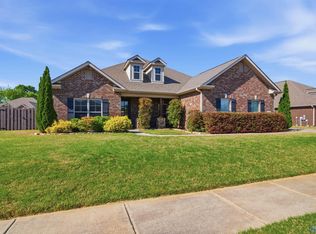
- $585,0005 bd3 ba2.9k sqft7304 Danan Cir SE, Owens Cross Roads, AL 35763Sold
- $565,0004 bd3 ba2.8k sqft4417 Duskin Ct SE, Owens Cross Roads, AL 35763Sold
- $517,6004 bd2 ba3.2k sqft7301 Fauna Cir SE, Owens Cross Roads, AL 35763Off Market
- $555,700-- bd2 ba3.2k sqft7300 Fauna Cir SE, Owens Cross Roads, AL 35763Off Market
Nearby schools
GreatSchools rating
- 7/10Goldsmith-Schiffman Elementary SchoolGrades: PK-5Distance: 0.2 mi
- 10/10Hampton Cove Middle SchoolGrades: 6-8Distance: 2.7 mi
- 8/10Huntsville High SchoolGrades: 9-12Distance: 8 mi
Schools provided by the listing agent
- Elementary: Goldsmith-Schiffman
- Middle: Hampton Cove
- High: Huntsville
Source: ValleyMLS. This data may not be complete. We recommend contacting the local school district to confirm school assignments for this home.
Get a cash offer in 3 minutes
Find out how much your home could sell for in as little as 3 minutes with a no-obligation cash offer.
Estimated market value
$579,200
Get a cash offer in 3 minutes
Find out how much your home could sell for in as little as 3 minutes with a no-obligation cash offer.
Estimated market value
$579,200
- Alabama
- Madison County
- Owens Cross Roads
- 35763
- 7300 Danan Cir SE
Nearby cities
Nearby zip codes
Other Owens Cross Roads Topics
- Apartments for Rent in 35763
- Houses for Sale in 35763
- Houses for Rent in 35763
- 35763 Real Estate
- Owens Cross Roads Condos
- Houses for Sale in Owens Cross Roads
- Newest Listings in Owens Cross Roads
- Owens Cross Roads Home Values
- Owens Cross Roads Real Estate Agents
- Owens Cross Roads Refinance
- Owens Cross Roads Mortgage Rates
