Skip main navigation
Sold for $515,000
  • $515,000

    7300 E 12th Avenue, Denver, CO 80220

    4beds
    1,864sqft
    Single Family Residence
    Built in 1953
    6,040 Square Feet Lot
    $496,400 Zestimate®
    $276/sqft
    $2,977 Estimated rent

    Home value

    $496,400

    $462,000 - $531,000

    $2,977/mo

    Zestimate® history
    Loading
    Loading...

    Owner options

    List your home for rent

    $2,977/mo

    Rent Zestimate®

    Find your next renter with Zillow Rental Manager. Plus, with online applications, you can quickly screen prospective tenants – for free.

    Learn more

    $2,977/mo

    Rent Zestimate®

    Refinance and save

    $2,964/mo

    Est. payment

    Refinancing to a lower rate could help reduce your monthly payments and save thousands over the life of the loan.

    See today's rates

    $2,964/mo

    Est. payment

    Explore your selling options

    Work with a Zillow partner agent

    Leverage their expertise and Zillow's premium Showcase listings to get your home seen by more buyers.

    Get started

    List with your own agent

    Get your home in front of millions of buyers by listing it on Zillow.

    Learn how to do it

    Sell it yourself

    Take full control of how buyers see your home on Zillow by listing For Sale by Owner (FSBO).

    List your home

    What's special

    Vegetable gardenNice patio areaCorner lotExpansive family areaNew exterior trim paintUpdated plumbingUpdated electrical panel
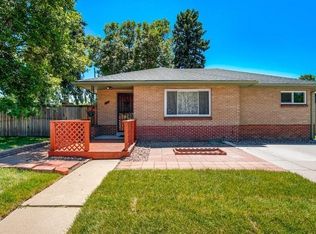
    Come and see this charming brick ranch! Newly discovered beautiful original wood floors under the carpet, and they were refinished last week. The home has been UPDATED to include: Neutral NEW interior paint, NEW exterior trim paint, NEWER windows throughout, UPDATED electrical panel, UPDATED plumbing throughout, and NEWER furnace! The kitchen has had a recent REMODEL which boasts white shaker cabinets, beautiful granite, countertops, and stainless-steel appliances. Move to the basement where it has an expansive family area with NEWER LVP flooring, two spacious nonconforming bedrooms, and a 3/4 bathroom. The laundry area is large enough for plenty of storage and/or a work bench area. It's conveniently on a corner lot with plenty to let your imagination take over! This backyard can be completely transformed into something amazing! It has tons of room to have garden beds, vegetable garden, and a nice patio area. There is a detached oversized one car garage, and additional cemented parking in the back. The location is prime! Comfortably walk to Montclair, Kittredge, Crescent, Liberator, and Crestmoor Parks! It’s also very close to Lowry, Lowry dog park, Common Ground Golf Course , Clark’s market, Wings over the Rockies Air and Space Museum, Costco, shopping, banking, and more!! You’re only a short drive to City Park, the Denver zoo, and the Denver botanic Gardens! Spend the weekend at the Lowry Sports Complex. It's so centrally located and has so many nearby amenities. A must see!

    Zillow last checked:

    Listing updated:

    Listed by:

    Cindy Dassinger 303-618-4952 cindy@cindydassinger.com,

    Metro Home Finders

    Bought with:

    Brynn Cerese, 100094461

    Five Four Real Estate, LLC

    Source: REcolorado as distributed by MLS GRID,MLS#: 4071955MLS Logo

    Facts & features

    Interior

    Bedrooms & bathrooms
    • Bedrooms: 4
    • Bathrooms: 2
    • Full bathrooms: 1
    • 3/4 bathrooms: 1
    • Main level bathrooms: 1
    • Main level bedrooms: 2
    Primary bedroom
    • Description: Spacious Upper Bedroom #1
    • Level: Main
    • Area: 130 Square Feet
    • Dimensions: 10 x 13
    Bedroom
    • Description: Spacious Upper Bedroom #2
    • Level: Main
    • Area: 110 Square Feet
    • Dimensions: 10 x 11
    Bedroom
    • Description: Spare Bedroom #3 Non Conforming
    • Level: Basement
    • Area: 154 Square Feet
    • Dimensions: 14 x 11
    Bedroom
    • Description: Spare Bedroom #4 Non Conforming
    • Level: Basement
    • Area: 100 Square Feet
    • Dimensions: 10 x 10
    Bathroom
    • Description: Full Bath On The Main
    • Level: Main
    • Area: 40 Square Feet
    • Dimensions: 5 x 8
    Bathroom
    • Description: Lower Level Bathroom
    • Level: Basement
    • Area: 30 Square Feet
    • Dimensions: 6 x 5
    Dining room
    • Description: Quant Separation Dining Area
    • Level: Main
    • Area: 56 Square Feet
    • Dimensions: 8 x 7
    Family room
    • Description: Lower Level Large Family Room
    • Level: Basement
    • Area: 280 Square Feet
    • Dimensions: 20 x 14
    Kitchen
    • Description: Updated! Granite Counter And White Cabinets
    • Level: Main
    • Area: 121 Square Feet
    • Dimensions: 11 x 11
    Living room
    • Description: Flooded With Natural Light!
    • Level: Main
    • Area: 208 Square Feet
    • Dimensions: 16 x 13
    Utility room
    • Description: Utility Room With Lots Of Storage
    • Level: Basement
    • Area: 168 Square Feet
    • Dimensions: 14 x 12
    Heating
    • Forced Air
    Cooling
    • Central Air
    Appliances
    • Included: Dishwasher, Disposal, Dryer, Microwave, Oven, Refrigerator, Washer
    Features
    • Built-in Features, Granite Counters, Smoke Free
    • Flooring: Wood
    • Windows: Double Pane Windows
    • Basement: Full
    Interior area
    • Total structure area: 1,864
    • Total interior livable area: 1,864 sqft
    • Finished area above ground: 932
    • Finished area below ground: 932

    Property

    Parking
    • Total spaces: 2
    • Parking features: Garage
    • Garage spaces: 1
    • Details: Off Street Spaces: 1
    Features
    • Levels: One
    • Stories: 1
    • Patio & porch: Covered, Front Porch
    • Fencing: Full
    Lot
    • Size: 6,040 Square Feet
    • Features: Corner Lot, Level
    Details
    • Parcel number: 604225006
    • Zoning: E-SU-DX
    • Special conditions: Standard

    Construction

    Type & style
    • Home type: SingleFamily
    • Architectural style: Denver Square
    • Property subtype: Single Family Residence
    Materials
    • Brick, Frame
    • Roof: Composition
    Condition
    • Year built: 1953

    Utilities & green energy

    • Electric: 220 Volts
    • Sewer: Public Sewer
    • Water: Public
    • Utilities for property: Cable Available

    Community & HOA

    Community
    • Subdivision: Montclair
    HOA
    • Has HOA: No
    Location
    • Region: Denver

    Financial & listing details

    • Price per square foot: $276/sqft
    • Tax assessed value: $490,900
    • Annual tax amount: $2,263
    • Date on market: 11/4/2024
    • Listing terms: 1031 Exchange,Cash,Conventional,FHA,VA Loan
    • Exclusions: Staging Materials
    • Ownership: Individual
    • Electric utility on property: Yes

    Price history

    DateEventPrice
    12/2/2024Sold$515,000$276/sqft
    Source: REcolorado as distributed by MLS GRID #4071955 Report a problem
    11/4/2024Pending sale$515,000$276/sqft
    Source: REcolorado as distributed by MLS GRID #4071955 Report a problem
    11/4/2024Listed for sale$515,000$276/sqft
    Source: REcolorado as distributed by MLS GRID #4071955 Report a problem
    11/3/2024Listing removed$2,775$1/sqft
    Source: Zillow Rentals Report a problem
    10/28/2024Listed for rent$2,775+3%$1/sqft
    Source: Zillow Rentals Report a problem
    9/21/2024Listing removed$515,000-1.9%$276/sqft
    Source: REcolorado as distributed by MLS GRID #4071955 Report a problem
    9/12/2024Price change$525,000-1.9%$282/sqft
    Source: REcolorado as distributed by MLS GRID #4071955 Report a problem
    8/30/2024Price change$535,000-0.6%$287/sqft
    Source: REcolorado as distributed by MLS GRID #4071955 Report a problem
    8/24/2024Price change$538,000-0.4%$289/sqft
    Source: REcolorado as distributed by MLS GRID #4071955 Report a problem
    7/12/2024Price change$539,9000%$290/sqft
    Source: REcolorado as distributed by MLS GRID #4071955 Report a problem
    6/21/2024Price change$540,000-1.8%$290/sqft
    Source: REcolorado as distributed by MLS GRID #4071955 Report a problem
    6/15/2024Price change$549,9000%$295/sqft
    Source: REcolorado as distributed by MLS GRID #4071955 Report a problem
    6/1/2024Price change$550,000-1.8%$295/sqft
    Source: REcolorado as distributed by MLS GRID #4071955 Report a problem
    5/24/2024Listed for sale$560,000$300/sqft
    Source: REcolorado as distributed by MLS GRID #4071955 Report a problem
    4/7/2024Listing removed--
    Source: Zillow Rentals Report a problem
    3/14/2024Listed for rent$2,695+12.3%$1/sqft
    Source: Zillow Rentals Report a problem
    3/23/2023Listing removed--
    Source: Zillow Rentals Report a problem
    3/3/2023Listed for rent$2,400-3.8%$1/sqft
    Source: Zillow Rentals Report a problem
    10/29/2022Listing removed--
    Source: Zillow Rental Network Premium Report a problem
    6/21/2022Listed for rent$2,495+28.3%$1/sqft
    Source: Zillow Rental Network Premium Report a problem
    12/31/2020Listing removed--
    Source: REcolorado as distributed by MLS GRID Report a problem
    11/18/2020Price change$1,945-2.5%$1/sqft
    Source: Baron Enterprises Inc #2123771 Report a problem
    7/13/2020Listed for rent$1,995$1/sqft
    Source: Zillow Rental Network Premium Report a problem
    8/3/2019Listing removed$1,995$1/sqft
    Source: All County Denver Metro Report a problem
    7/19/2019Listed for rent$1,995$1/sqft
    Source: Zillow Rental Network Report a problem

    Public tax history

    YearProperty taxesTax assessment
    2024$2,263 +25.3%$29,210 -9.3%
    2023$1,807 +3.6%$32,200 +41.7%
    2022$1,744 +11.8%$22,720 -2.8%
    2021$1,560 +2.9%$23,370 +11.2%
    2020$1,517 +59.8%$21,021 -0.7%
    2019$949 $21,168 +8.7%
    2018$949 +0.3%$19,470
    2017$946 +80.8%$19,470 +45.3%
    2016$523 +12.9%$13,400
    2015$463 0%$13,400 +20.2%
    2014$464 +4.8%$11,150
    2013$442 -41.1%$11,150 +5.9%
    2012$751 -9.5%$10,530 +1.9%
    2011$830 +2.2%$10,330 -17.1%
    2010$812 +90.2%$12,460
    2009$427 -0.2%$12,460 -2.5%
    2008$427 -5.1%$12,780
    2007$451 -49.4%$12,780 -5.1%
    2006$891 +10.4%$13,460
    2005$807 +12%$13,460 +4.6%
    2003$721 +1.9%$12,870 +6.9%
    2002$707 $12,040 +11.9%
    2001-- $10,760
    Find assessor info on the county website

    Neighborhood: East Colfax

    Nearby schools

    GreatSchools rating
    Schools provided by the listing agent
    • Elementary: Montclair
    • Middle: Hill
    • High: George Washington
    • District: Denver 1

    Source: REcolorado as distributed by MLS GRID. This data may not be complete. We recommend contacting the local school district to confirm school assignments for this home.

    Get a cash offer in 3 minutes
    Find out how much your home could sell for in as little as 3 minutes with a no-obligation cash offer.
    Estimated market value
    $496,400
    Get a cash offer in 3 minutes
    Find out how much your home could sell for in as little as 3 minutes with a no-obligation cash offer.
    Estimated market value
    $496,400