7300 E 14th Avenue, Denver, CO 80220
Home value
$603,000
$573,000 - $633,000
$2,928/mo
Owner options
$2,928/mo
Rent Zestimate®
Find your next renter with Zillow Rental Manager. Plus, with online applications, you can quickly screen prospective tenants – for free.
$2,928/mo
Rent Zestimate®
$3,638/mo
Est. payment
Refinancing to a lower rate could help reduce your monthly payments and save thousands over the life of the loan.
$3,638/mo
Est. payment
Explore your selling options
Work with a Zillow partner agent
Leverage their expertise and Zillow's premium Showcase listings to get your home seen by more buyers.
Get startedList with your own agent
Get your home in front of millions of buyers by listing it on Zillow.
Learn how to do itSell it yourself
Take full control of how buyers see your home on Zillow by listing For Sale by Owner (FSBO).
List your homeWhat's special
Zillow last checked:
Listing updated:
April Hauk 720-951-2850 aprilhauk@msn.com,
HomeSmart,
Marsha Carter 720-281-4397,
HomeSmart
Savannah Joyce, 100047713
Compass - Denver
Facts & features
Interior
Bedrooms & bathrooms
- Bedrooms: 4
- Bathrooms: 2
- Full bathrooms: 1
- 3/4 bathrooms: 1
- Main level bathrooms: 1
- Main level bedrooms: 2
Primary bedroom
- Description: Two Closets, Lots Of Natural Light
- Level: Main
- Area: 137.5 Square Feet
- Dimensions: 11 x 12.5
Bedroom
- Description: Large Closet
- Level: Main
- Area: 124.8 Square Feet
- Dimensions: 9.6 x 13
Bedroom
- Description: Large Closet With Storage And Egress Window
- Level: Basement
- Area: 141.44 Square Feet
- Dimensions: 10.4 x 13.6
Bedroom
- Description: Closet And Egress Window
- Level: Basement
- Area: 121.88 Square Feet
- Dimensions: 9.75 x 12.5
Bathroom
- Description: Remodeled, Double Vanity With Quartz Countertop, Custom Tile
- Level: Main
Bathroom
- Description: Custom Tile And Concrete-Acid Stained Floor
- Level: Basement
Dining room
- Description: Opens To Kitchen And Living Room, White-Washed Hardwood
- Level: Main
- Area: 80.6 Square Feet
- Dimensions: 10.4 x 7.75
Family room
- Description: Adjoining Kitchen
- Level: Basement
- Area: 167.2 Square Feet
- Dimensions: 9.5 x 17.6
Kitchen
- Description: Granite Counters, Custom Tile, Ss Appliances, Double Sinks
- Level: Main
- Area: 59.52 Square Feet
- Dimensions: 6.4 x 9.3
Kitchen
- Description: Second Kitchen With Stove, Dishwasher, Fridge, And Sink
- Level: Basement
- Area: 55.8 Square Feet
- Dimensions: 6 x 9.3
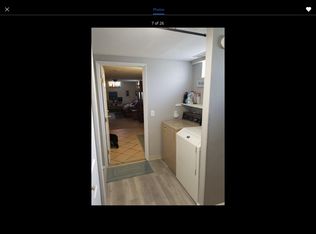
Laundry
- Description: Shared For Upper And Lower Areas
- Level: Basement
Living room
- Description: Large Open Area, Fireplace, Sliding Glass Door To Patio, Refinished White-Washed Hardwood Floor
- Level: Main
- Area: 304.2 Square Feet
- Dimensions: 13 x 23.4
Office
- Description: Large Closet With No Egress Window
- Level: Basement
- Area: 68.75 Square Feet
- Dimensions: 11 x 6.25
Utility room
- Description: Great Storage Room With Shelves
- Level: Basement
Heating
- Floor Furnace, Forced Air, Natural Gas, Wood Stove
Cooling
- Attic Fan, Central Air
Appliances
- Included: Cooktop, Dishwasher, Disposal, Dryer, Freezer, Gas Water Heater, Oven, Range, Refrigerator, Washer
- Laundry: In Unit
Features
- Entrance Foyer, Granite Counters, Open Floorplan, Smoke Free, Solid Surface Counters
- Flooring: Laminate, Tile, Wood
- Windows: Double Pane Windows
- Basement: Cellar,Finished,Full,Interior Entry
- Number of fireplaces: 1
- Fireplace features: Free Standing, Living Room
Interior area
- Total structure area: 2,286
- Total interior livable area: 2,286 sqft
- Finished area above ground: 1,143
- Finished area below ground: 1,143
Property
Parking
- Total spaces: 6
- Parking features: Concrete, Tandem
- Carport spaces: 1
- Details: Off Street Spaces: 5
Features
- Levels: One
- Stories: 1
- Entry location: Exterior Access
- Patio & porch: Covered, Front Porch, Patio
- Exterior features: Private Yard, Rain Gutters, Smart Irrigation
- Fencing: Partial
Lot
- Size: 5,227 Square Feet
- Features: Corner Lot, Landscaped, Level, Near Public Transit, Sprinklers In Front, Sprinklers In Rear
- Residential vegetation: Grassed
Details
- Parcel number: 604209018
- Zoning: E-SU-DX
- Special conditions: Standard
Construction
Type & style
- Home type: SingleFamily
- Architectural style: Mid-Century Modern
- Property subtype: Single Family Residence
Materials
- Brick, Concrete
- Foundation: Concrete Perimeter
Condition
- Updated/Remodeled
- Year built: 1957
Utilities & green energy
- Electric: 110V, 220 Volts
- Sewer: Public Sewer
- Water: Public
- Utilities for property: Cable Available, Electricity Connected, Internet Access (Wired), Natural Gas Connected
Community & HOA
Community
- Security: Carbon Monoxide Detector(s), Smart Security System, Smoke Detector(s)
- Subdivision: Kensington
HOA
- Has HOA: No
Location
- Region: Denver
Financial & listing details
- Price per square foot: $276/sqft
- Tax assessed value: $671,000
- Annual tax amount: $3,199
- Date on market: 8/21/2024
- Listing terms: 1031 Exchange,Cash,Conventional,FHA,VA Loan
- Exclusions: Staging Items And Furniture, Solar Lights Around Inside Of Fence, Personal Items
- Ownership: Individual
- Electric utility on property: Yes
- Road surface type: Paved
Price history
| Date | Event | Price |
|---|---|---|
| 10/10/2024 | Sold | $630,000+0.8%$276/sqft |
Source: | ||
| 9/8/2024 | Contingent | $625,000$273/sqft |
Source: | ||
| 9/8/2024 | Pending sale | $625,000$273/sqft |
Source: | ||
| 9/2/2024 | Price change | $625,000-7.4%$273/sqft |
Source: | ||
| 8/21/2024 | Listed for sale | $675,000+25%$295/sqft |
Source: | ||
| 2/16/2021 | Listing removed | -- |
Source: Zillow Rental Network Premium Report a problem | ||
| 11/30/2020 | Price change | $1,395-2.1%$1/sqft |
Source: Evernest Denver Report a problem | ||
| 11/6/2020 | Listed for rent | $1,425-20.8%$1/sqft |
Source: gkhouses Denver Report a problem | ||
| 6/20/2020 | Listing removed | $540,000$236/sqft |
Source: Re/max Alliance #9265956 Report a problem | ||
| 6/19/2020 | Listed for sale | $540,000$236/sqft |
Source: Re/max Alliance #9265956 Report a problem | ||
| 6/19/2020 | Pending sale | $540,000$236/sqft |
Source: Re/max Alliance #9265956 Report a problem | ||
| 6/13/2020 | Listed for sale | $540,000+5.9%$236/sqft |
Source: Re/max Alliance #9265956 Report a problem | ||
| 6/12/2020 | Sold | $510,000-5.6%$223/sqft |
Source: Public Record Report a problem | ||
| 3/23/2020 | Pending sale | $540,000$236/sqft |
Source: Re/max Alliance #9265956 Report a problem | ||
| 1/10/2020 | Price change | $540,000-0.9%$236/sqft |
Source: RE/MAX Alliance-FTC South #899858 Report a problem | ||
| 12/4/2019 | Price change | $545,000+11.2%$238/sqft |
Source: RE/MAX Alliance-FTC South #899858 Report a problem | ||
| 11/11/2019 | Price change | $490,000-2%$214/sqft |
Source: Owner Report a problem | ||
| 8/11/2019 | Price change | $499,900-2%$219/sqft |
Source: HomeSmart Cherry Creek Properties #9711735 Report a problem | ||
| 6/26/2019 | Price change | $510,000-6.6%$223/sqft |
Source: HomeSmart Cherry Creek Properties #9711735 Report a problem | ||
| 6/21/2019 | Price change | $545,900-0.7%$239/sqft |
Source: HomeSmart Cherry Creek Properties #9711735 Report a problem | ||
| 6/5/2019 | Price change | $549,900-4.3%$241/sqft |
Source: HomeSmart Cherry Creek Properties #9711735 Report a problem | ||
| 5/30/2019 | Price change | $574,9000%$251/sqft |
Source: HomeSmart Cherry Creek Properties #9711735 Report a problem | ||
| 5/15/2019 | Listed for sale | $575,000$252/sqft |
Source: HomeSmart Cherry Creek Properties #9711735 Report a problem | ||
| 9/6/2018 | Listing removed | $1,800$1/sqft |
Source: Owner Report a problem | ||
| 8/25/2018 | Price change | $1,800-10%$1/sqft |
Source: Owner Report a problem | ||
| 8/11/2018 | Listed for rent | $2,000$1/sqft |
Source: Owner Report a problem | ||
Public tax history
| Year | Property taxes | Tax assessment |
|---|---|---|
| 2024 | $3,199 +29.1% | $41,280 -7% |
| 2023 | $2,478 +3.6% | $44,380 +42.4% |
| 2022 | $2,392 +34.6% | $31,160 -2.8% |
| 2021 | $1,776 +2.9% | $32,050 +33.9% |
| 2020 | $1,726 +10.1% | $23,939 -0.7% |
| 2019 | $1,568 | $24,105 +18.9% |
| 2018 | $1,568 +0.3% | $20,270 |
| 2017 | $1,564 +19.8% | $20,270 +21.3% |
| 2016 | $1,306 +30.6% | $16,710 |
| 2015 | $1,000 -5% | $16,710 +38.8% |
| 2014 | $1,053 +17.6% | $12,040 -5% |
| 2013 | $895 +17.9% | $12,670 +19% |
| 2012 | $759 -24% | $10,650 +1.9% |
| 2011 | $999 +2.2% | $10,450 -30.3% |
| 2010 | $977 -1% | $15,000 |
| 2009 | $987 -0.2% | $15,000 +1.5% |
| 2008 | $989 -12.2% | $14,780 |
| 2007 | $1,126 +1.1% | $14,780 -12.1% |
| 2006 | $1,114 +14.1% | $16,820 |
| 2005 | $976 +7.5% | $16,820 +7.9% |
| 2003 | $909 +1.9% | $15,590 +2.7% |
| 2002 | $892 | $15,180 +28.5% |
| 2001 | -- | $11,810 |
Neighborhood: East Colfax
Nearby homes
- $--1 bd1 ba1k sqft7300 E 14th Ave #2, Denver, CO 80220Off Market

- $462,3003 bd2 ba1.6k sqft1356 Quebec St, Denver, CO 80220Off Market
- $440,6003 bd2 ba864 sqft1369 N Quince St, Denver, CO 80220Off Market

- $486,3002 bd2 ba849 sqft1400 Quebec St, Denver, CO 80220Off Market
- $533,4004 bd1 ba1.6k sqft1361 Quince St, Denver, CO 80220Off Market
- $349,1002 bd1 ba1k sqft1340 Quebec St, Denver, CO 80220Off Market
- $363,1002 bd1 ba728 sqft1355 Quince St, Denver, CO 80220Off Market
- $1001,000 Square Feet1358 N Quebec St, Denver, CO 80220Off Market
Nearby schools
GreatSchools rating
- 4/10Montclair Elementary SchoolGrades: PK-5Distance: 0.5 mi
- 3/10Hill Campus Of Arts And SciencesGrades: 6-8Distance: 2 mi
- 5/10George Washington High SchoolGrades: 9-12Distance: 2.4 mi
Schools provided by the listing agent
- Elementary: Montclair
- Middle: Hill
- High: George Washington
- District: Denver 1
Source: REcolorado as distributed by MLS GRID. This data may not be complete. We recommend contacting the local school district to confirm school assignments for this home.
Get a cash offer in 3 minutes
- Colorado
- Denver County
- Denver
- 80220
- East Colfax
- 7300 E 14th Avenue