This stunning property boasts over $200,000 in upgrades & features a unique Great Room extension, crafted by the nationally acclaimed builder, Toll Brothers. No other Las Lomas plan offers this exceptional space. Situated on a private cul-de-sac with breathtaking Superstition Mountain views, this home showcases exquisite upgrades such as slate flooring, cherry cabinets, granite countertops, & custom shutters. The custom-designed features include a cultured stone exterior, a built-in bar, an alder built-in desk & cabinets, & a heated pool with a water feature & raised spill-over spa. The outdoor oasis is complete with a natural gas BBQ, a raised gazebo-covered patio with a bar, & extended covered/uncovered patios with travertine tile - all offering spectacular Superstition Mountain views! Additional features include a 3-car garage with a service door to the rear yard and a mini-split AC unit with hand held remote for added comfort, built-in cabinets, a workbench, epoxy flooring, a paver driveway, situated in a prime location backing onto a desert hill with adjacent open space.
This stunning Toll Brothers home boasts an upgraded kitchen that will delight any culinary enthusiast. The kitchen features a center island with an electric cooktop, breakfast bar, and breakfast nook, all illuminated by custom overhead lighting. The kitchen also includes double wall ovens, a built-in microwave, abundant custom granite countertops, cherry cabinetry, under-cabinet lighting, matching black appliances, a walk-in pantry, and a wine refrigerator. A separate built-in bar with custom cabinetry and granite countertops provides the perfect space for entertaining.
The family room offers comfort and entertainment with leather motorized single and double recliners and a built-in entertainment center that convey with the home. The laundry room features an extended folding table and cabinetry for added convenience.
The private front courtyard features natural stone leading from the driveway and a custom steel-designed front entrance gate, creating a grand entrance to the home.
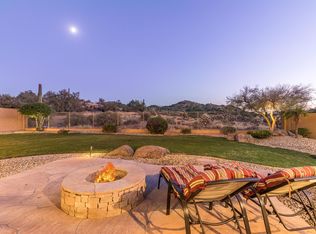
The rear yard is an entertainer's paradise with a built-in natural gas firepit, a raised travertine tiled patio deck behind the spa which flows into the gorgeous pebble tec pool with a water fall, which also includes a removable pool safety barrier (currently removed and stored) & a raised gazebo-covered patio with a granite countertop bar. The views of the Superstition Mountains and the evening sunsets from this primely positioned lot are truly magical and for those late afternoon time periods the roll down patio blinds provide cover from the sun.
The home has an existing Ring security camera system that is hard wired and conveys with the home.
This home has every feature you would expect in a Toll Brothers home and more!
Sold for $885,000
$885,000
7300 E CLIFF ROSE Trail, Gold Canyon, AZ 85118
3beds
3baths
2,970sqft
Single Family Residence
Built in 2006
10,454 Square Feet Lot
$862,700 Zestimate®
$298/sqft
$3,202 Estimated rent
Home value
$862,700
$785,000 - $949,000
$3,202/mo
Zestimate® history
Owner options
List your home for rent
$3,202/mo
Rent Zestimate®
Find your next renter with Zillow Rental Manager. Plus, with online applications, you can quickly screen prospective tenants – for free.
$3,202/mo
Rent Zestimate®
Refinance and save
$4,276/mo
Est. payment
Refinancing to a lower rate could help reduce your monthly payments and save thousands over the life of the loan.
$4,276/mo
Est. payment
Explore your selling options
Work with a Zillow partner agent
Leverage their expertise and Zillow's premium Showcase listings to get your home seen by more buyers.
Get startedList with your own agent
Get your home in front of millions of buyers by listing it on Zillow.
Learn how to do itSell it yourself
Take full control of how buyers see your home on Zillow by listing For Sale by Owner (FSBO).
List your homeWhat's special
Heated poolPebble tec poolGazebo-covered patioNatural gas firepitFront courtyardEntertainment centerSuperstition mountain views
Zillow last checked:
Listing updated:
Listed by:
Jody Sayler 480-983-3606,
Just Selling AZ
Bought with:
Sharon D Steele, SA654323000
Russ Lyon Sotheby's International Realty
Source: ARMLS,MLS#: 6816072
Facts & features
Interior
Bedrooms & bathrooms
- Bedrooms: 3
- Bathrooms: 3
Primary bedroom
- Area: 350
- Dimensions: 14.00 x 25.00
Bedroom 2
- Area: 132
- Dimensions: 12.00 x 11.00
Bedroom 3
- Area: 121
- Dimensions: 11.00 x 11.00
Breakfast room
- Area: 99
- Dimensions: 9.00 x 11.00
Dining room
- Area: 204
- Dimensions: 12.00 x 17.00
Family room
- Area: 513
- Dimensions: 19.00 x 27.00
Kitchen
- Area: 300
- Dimensions: 12.00 x 25.00
Living room
- Area: 289
- Dimensions: 17.00 x 17.00
Other
- Description: Bar
- Area: 99
- Dimensions: 9.00 x 11.00
Other
- Description: Primary Bath
- Area: 143
- Dimensions: 11.00 x 13.00
Other
- Description: Laundry room
- Area: 56
- Dimensions: 7.00 x 8.00
Heating
- Natural Gas
Cooling
- Central Air, Ceiling Fan(s), Mini Split, Programmable Thmstat, See Remarks
Appliances
- Included: Electric Cooktop
Features
- High Speed Internet, Granite Counters, Double Vanity, Breakfast Bar, 9+ Flat Ceilings, No Interior Steps, Kitchen Island, Full Bth Master Bdrm, Separate Shwr & Tub
- Flooring: Carpet, Stone
- Windows: Double Pane Windows
- Has basement: No
- Has fireplace: Yes
- Fireplace features: Fire Pit, Living Room, Gas
Interior area
- Total structure area: 2,970
- Total interior livable area: 2,970 sqft
Property
Parking
- Total spaces: 6
- Parking features: Garage Door Opener, Direct Access, Attch'd Gar Cabinets
- Garage spaces: 3
- Uncovered spaces: 3
Accessibility
- Accessibility features: Zero-Grade Entry
Features
- Stories: 1
- Patio & porch: Covered, Patio
- Exterior features: Private Yard, Built-in Barbecue
- Has private pool: Yes
- Pool features: Play Pool, Fenced
- Has spa: Yes
- Spa features: Above Ground, Private
- Fencing: Block,Wrought Iron
Lot
- Size: 10,454 Square Feet
- Features: Desert Back, Desert Front, Cul-De-Sac, Auto Timer H2O Front, Auto Timer H2O Back
Details
- Additional structures: Gazebo
- Parcel number: 10871015
- Lease amount: $0
Construction
Type & style
- Home type: SingleFamily
- Architectural style: Santa Barbara/Tuscan
- Property subtype: Single Family Residence
Materials
- Brick Veneer, Stucco, Wood Frame, Painted
- Roof: Tile
Condition
- Year built: 2006
Details
- Builder name: Toll Brothers
Utilities & green energy
- Electric: 220 Volts in Kitchen
- Sewer: Private Sewer
- Water: Pvt Water Company
Community & HOA
Community
- Features: Community Spa Htd, Biking/Walking Path
- Subdivision: SUPERSTITION FOOTHILLS
HOA
- Has HOA: Yes
- Services included: Maintenance Grounds
- HOA fee: $195 quarterly
- HOA name: SFHOA
- HOA phone: 480-539-1396
Location
- Region: Gold Canyon
Financial & listing details
- Price per square foot: $298/sqft
- Tax assessed value: $753,634
- Annual tax amount: $5,452
- Date on market: 2/6/2025
- Cumulative days on market: 111 days
- Listing terms: Cash,Conventional,FHA,VA Loan
- Ownership: Fee Simple
- Electric utility on property: Yes
Price history
| Date | Event | Price |
|---|---|---|
| 6/27/2025 | Sold | $885,000-1.6%$298/sqft |
Source:  ARMLS #6816072 Report a problem ARMLS #6816072 Report a problem | ||
| 5/28/2025 | Pending sale | $899,000$303/sqft |
Source: ARMLS #6816072 Report a problem | ||
| 5/16/2025 | Contingent | $899,000$303/sqft |
Source: ARMLS #6816072 Report a problem | ||
| 3/4/2025 | Price change | $899,000-1.7%$303/sqft |
Source: ARMLS #6816072 Report a problem | ||
| 2/26/2025 | Price change | $915,000-1.1%$308/sqft |
Source: ARMLS #6816072 Report a problem | ||
| 2/6/2025 | Listed for sale | $925,000+54.2%$311/sqft |
Source: ARMLS #6816072 Report a problem | ||
| 6/1/2020 | Sold | $600,000+38.6%$202/sqft |
Source: Public Record Report a problem | ||
| 3/9/2012 | Sold | $433,000-7.9%$146/sqft |
Source: ARMLS #4667052 Report a problem | ||
| 10/26/2011 | Listed for sale | $469,900+3.8%$158/sqft |
Source: US Preferred Realty Inc #4667052 Report a problem | ||
| 10/24/2005 | Sold | $452,823$152/sqft |
Source: Public Record Report a problem | ||
Public tax history
| Year | Property taxes | Tax assessment |
|---|---|---|
| 2026 | $5,598 +2.7% | $75,363 0% |
| 2025 | $5,452 +1.7% | $75,393 -1.3% |
| 2024 | $5,361 +4.8% | $76,384 +18.3% |
| 2023 | $5,117 -1.9% | $64,568 -4.7% |
| 2022 | $5,218 +2.9% | $67,748 +3.5% |
| 2021 | $5,069 +0.9% | $65,464 +0.6% |
| 2020 | $5,024 +3.9% | $65,052 +72.7% |
| 2019 | $4,835 +0.7% | $37,657 +2% |
| 2018 | $4,800 +5.1% | $36,925 -1.5% |
| 2017 | $4,565 +1.6% | $37,493 |
| 2016 | $4,493 +0% | -- |
| 2014 | $4,491 | $27,897 |
| 2013 | -- | -- |
| 2012 | -- | -- |
| 2011 | -- | $28,465 -24.6% |
| 2010 | -- | $37,762 |
| 2009 | -- | -- |
| 2008 | -- | -- |
| 2007 | -- | -- |
| 2006 | -- | -- |
| 2005 | -- | -- |
| 2004 | -- | -- |
| 2003 | -- | -- |
| 2002 | -- | -- |
Find assessor info on the county website
Neighborhood: 85118
Nearby homes
- $922,2004 bd3 ba3.4k sqft7299 E Cliff Rose Trl, Gold Canyon, AZ 85118Off Market

- $880,4004 bd3 ba3.4k sqft7321 E Cliff Rose Trl, Gold Canyon, AZ 85118Off Market
- $876,9004 bd3 ba3.3k sqft7344 E Cliff Rose Trl, Gold Canyon, AZ 85118Off Market
- $893,4005 bd3 ba4.2k sqft7343 E Cliff Rose Trl, Gold Canyon, AZ 85118Off Market
- $768,600-- bd-- ba2.9k sqft7366 E Cliff Rose Trl, Gold Canyon, AZ 85118Off Market
- $580,700-- bd-- ba-- sqft7366 E Cliff Rose Trl, Apache Junction, AZ 85118Off Market
- $847,4004 bd4 ba3.4k sqft7365 E Cliff Rose Trl, Gold Canyon, AZ 85118Off Market
- $774,0004 bd4 ba3.5k sqft7365 E Cliff Rose Trl, Apache Junction, AZ 85118Off Market
Nearby schools
GreatSchools rating
- 7/10Peralta Trail Elementary SchoolGrades: K-6Distance: 3.2 mi
- 1/10Cactus Canyon Junior High SchoolGrades: 6-8Distance: 5.2 mi
- 4/10Apache Junction High SchoolGrades: 9-12Distance: 5.5 mi
Schools provided by the listing agent
- Elementary: Peralta Trail Elementary School
- Middle: Cactus Canyon Junior High
- High: Apache Junction High School
- District: Apache Junction Unified District
Source: ARMLS. This data may not be complete. We recommend contacting the local school district to confirm school assignments for this home.
Get a cash offer in 3 minutes
Find out how much your home could sell for in as little as 3 minutes with a no-obligation cash offer.
Estimated market value
$862,700
Get a cash offer in 3 minutes
Find out how much your home could sell for in as little as 3 minutes with a no-obligation cash offer.
Estimated market value
$862,700
- Arizona
- Pinal County
- Gold Canyon
- 85118
- 7300 E CLIFF ROSE Trail
Nearby cities
Nearby zip codes
Other Gold Canyon Topics
