Skip main navigation
Off market
  • $4,497,600

    7300 E SAGE Drive, Paradise Valley, AZ 85253

    6beds
    7baths
    5,828sqft
    Single Family Residence
    Built in 1968
    1.22 Acres Lot
    $4,497,600 Zestimate®
    $772/sqft
    $7,805 Estimated rent

    Home value

    $4,497,600

    $3.28M - $6.21M

    $7,805/mo

    Zestimate® history
    Loading
    Loading...

    Owner options

    List your home for rent

    $7,805/mo

    Rent Zestimate®

    Find your next renter with Zillow Rental Manager. Plus, with online applications, you can quickly screen prospective tenants – for free.

    Learn more

    $7,805/mo

    Rent Zestimate®

    Refinance and save

    $20,551/mo

    Est. payment

    Refinancing to a lower rate could help reduce your monthly payments and save thousands over the life of the loan.

    See today's rates

    $20,551/mo

    Est. payment

    Explore your selling options

    Work with a Zillow partner agent

    Leverage their expertise and Zillow's premium Showcase listings to get your home seen by more buyers.

    Get started

    List with your own agent

    Get your home in front of millions of buyers by listing it on Zillow.

    Learn how to do it

    Sell it yourself

    Take full control of how buyers see your home on Zillow by listing For Sale by Owner (FSBO).

    List your home

    What's special

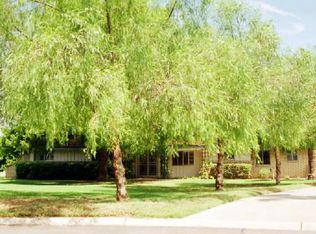
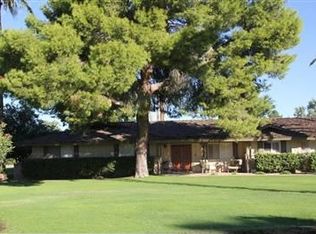
    Just reduced $100,000 now only $219 a sq. ft. for a 1.22 acre lot in the Paradise Valley. Gorgeous home in extremely desirable neighborhood walking distance to Old Town Scottsdale. 5828 total sq. ft. with 6 total bedrooms, 6.5 total baths and 4 car garage. Large open family room/kitchen area with hardwood floors. Children wing with own playing area and separate patio. Well appointed master with large walk in closet Oversized patio with wide open outdoor living space. Granite, marble and travertine throughout the main areas. Easy to show!

    This property is off market, which means it's not currently listed for sale or rent on Zillow. This may be different from what's available on other websites or public sources.

    Zillow last checked:

    Listing updated:

    Listed by:

    Gary S May 480-570-3330,

    NextHome City to City,

    Eugene M Montemore 480-529-4363,

    NextHome City to City

    Bought with:

    Dan O'Leary, SA629518000

    Fraland Real Estate

    Source: ARMLS,MLS#: 4843448MLS Logo

    Facts & features

    Interior

    Bedrooms & bathrooms
    • Bedrooms: 6
    • Bathrooms: 7
    Primary bedroom
    • Area: 340
    • Dimensions: 20.00 x 17.00
    Family room
    • Area: 408
    • Dimensions: 24.00 x 17.00
    Great room
    • Area: 324
    • Dimensions: 18.00 x 18.00
    Kitchen
    • Area: 198
    • Dimensions: 18.00 x 11.00
    Living room
    • Area: 425
    • Dimensions: 25.00 x 17.00
    Heating
    • Natural Gas
    Cooling
    • Central Air, Ceiling Fan(s)
    Appliances
    • Included: Gas Cooktop, Electric Cooktop
    Features
    • High Speed Internet, Double Vanity, Eat-in Kitchen, Breakfast Bar, 9+ Flat Ceilings, Vaulted Ceiling(s), Kitchen Island, Pantry, Full Bth Master Bdrm, Separate Shwr & Tub
    • Flooring: Carpet, Tile, Wood, Concrete
    • Windows: Skylight(s), Solar Screens
    • Basement: None
    • Has fireplace: Yes
    • Fireplace features: Living Room, Gas
    Interior area
    • Total structure area: 5,828
    • Total interior livable area: 5,828 sqft

    Property

    Parking
    • Total spaces: 6
    • Parking features: RV Gate, Garage Door Opener, Extended Length Garage, Direct Access, Attch'd Gar Cabinets, Storage, Side Vehicle Entry
    • Garage spaces: 4
    • Uncovered spaces: 2
    Features
    • Stories: 1
    • Patio & porch: Covered, Patio
    • Exterior features: Playground, Built-in Barbecue
    • Has private pool: Yes
    • Pool features: Diving Pool
    • Spa features: None, Bath
    • Fencing: Block,Chain Link,Wrought Iron
    Lot
    • Size: 1.22 Acres
    • Features: Sprinklers In Rear, Sprinklers In Front, Desert Back, Desert Front, Cul-De-Sac, Grass Front, Grass Back
    Details
    • Additional structures: Guest House
    • Parcel number: 17317035
    • Special conditions: Owner/Agent

    Construction

    Type & style
    • Home type: SingleFamily
    • Architectural style: Ranch
    • Property subtype: Single Family Residence
    Materials
    • Stucco, Wood Frame, Painted, Stone, Block
    • Roof: Composition
    Condition
    • Year built: 1968

    Utilities & green energy

    • Sewer: Septic Tank
    • Water: City Water
    Green energy
    • Energy efficient items: Multi-Pane Wndws, Multi-Zones
    • Water conservation: Tankless Ht Wtr Heat

    Community & HOA

    Community
    • Security: Security System Owned
    • Subdivision: EL CUADRO ESTATES
    HOA
    • Has HOA: No
    • Services included: No Fees
    Location
    • Region: Paradise Valley

    Financial & listing details

    • Price per square foot: $772/sqft
    • Annual tax amount: $5,185
    • Date on market: 3/4/2025
    • Cumulative days on market: 265 days
    • Listing terms: Cash,Conventional
    • Ownership: Fee Simple

    Price history

    DateEventPrice
    8/14/2013Sold$1,215,000$208/sqft
    Source: ARMLS #4843448 Report a problem

    Public tax history

    Tax history is unavailable.

    Neighborhood: 85253

    Nearby schools

    GreatSchools rating
    Schools provided by the listing agent
    • Elementary: Kiva Elementary School
    • Middle: Mohave Middle School

    Source: ARMLS. This data may not be complete. We recommend contacting the local school district to confirm school assignments for this home.

    Get a cash offer in 3 minutes
    Find out how much your home could sell for in as little as 3 minutes with a no-obligation cash offer.
    Estimated market value
    $4,497,600
    Get a cash offer in 3 minutes
    Find out how much your home could sell for in as little as 3 minutes with a no-obligation cash offer.
    Estimated market value
    $4,497,600