Skip main navigation
Under contract
  • $524,700

    7300 F St, Chesapeake Beach, MD 20732

    4beds
    1,542sqft
    : 
    $3,478/mo
    Get pre-qualified
    Single Family Residence
    Built in 1985
    0.9 Acres Lot
    $-- Zestimate®
    $340/sqft
    $-- HOA

    What's special

    Contemporary finishes throughoutVaulted ceilingAbundance of natural lightTwo large skylightsQuartz countertopsAdjacent dining areaStainless-steel appliances
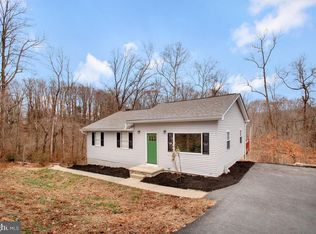
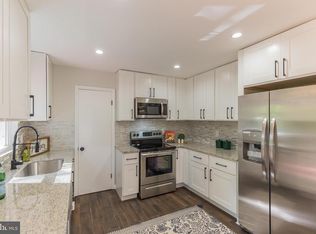
    Welcome to this beautifully maintained and thoughtfully updated home in the heart of quaint and charming Chesapeake Beach. From the moment you step inside, warm wide-plank oak hardwood floors and an abundance of natural light create an inviting and comfortable atmosphere. The vaulted ceiling and two large skylights fill the main living space with light, while contemporary finishes throughout give the home a fresh, modern feel. The gourmet kitchen features 42-inch cabinetry, quartz countertops, and stainless-steel appliances, with an adjacent dining area that opens directly onto a spacious deck overlooking the wooded backyard—perfect for morning coffee, entertaining, or simply enjoying the privacy of your surroundings. The primary bedroom offers a private en-suite bath and a Juliet balcony overlooking the backyard. The main level also includes two additional bedrooms and beautifully updated full bathrooms. The lower level provides even more living space with a large family room featuring a propane gas fireplace and sliding glass doors leading to the rear patio. A fourth bedroom, full bathroom, laundry room, and interior access to the garage complete the lower level, offering excellent flexibility for guests, an office, or additional living space. Recent major updates provide peace of mind, including a new roof in 2023, new water heater in July 2026, and a completely replaced HVAC system in July 2026. All of this is just a short walk to Bayfront Park and the beach, with shopping, restaurants, and everything Chesapeake Beach has to offer just minutes away. A wonderful combination of comfort, updates, privacy, and location—this is Chesapeake Beach living at its best!
    16 days
    181
    6

    Zillow last checked:

    Listing updated:

    Listed by:

    Kate Christofides 202-415-9475,

    CENTURY 21 New Millennium 3015198100,

    Listing Team: Kc Real Estate Group

    Source: Bright MLS,MLS#: MDCA2029954MLS Logo

      Facts & features

      Interior

      Bedrooms & bathrooms
      • Bedrooms: 4
      • Bathrooms: 3
      • Full bathrooms: 3
      • Main level bathrooms: 2
      • Main level bedrooms: 3
      Rooms
      • Room types: Bedroom 4, Kitchen, Family Room, Laundry, Recreation Room, Bathroom 3
      Bedroom 4
      • Level: Lower
      Bathroom 3
      • Level: Lower
      Family room
      • Level: Main
      Kitchen
      • Level: Main
      Laundry
      • Level: Lower
      Recreation room
      • Level: Lower
      Heating
      • Heat Pump, Electric
      Cooling
      • Central Air, Electric
      Appliances
      • Included: Microwave, Dishwasher, Disposal, Dryer, Exhaust Fan, Oven/Range - Electric, Refrigerator, Washer, Water Heater, Electric Water Heater
      • Laundry: Lower Level, Has Laundry, Laundry Room
      Features
      • Ceiling Fan(s), Dining Area, Open Floorplan, Primary Bath(s), Recessed Lighting, Attic, Bathroom - Stall Shower, Bathroom - Tub Shower, Bathroom - Walk-In Shower, Breakfast Area, Combination Kitchen/Dining, Combination Kitchen/Living, Family Room Off Kitchen, Eat-in Kitchen, Kitchen - Table Space, Pantry, Upgraded Countertops, 9'+ Ceilings
      • Flooring: Hardwood, Tile/Brick, Carpet, Wood
      • Doors: Six Panel, Sliding Glass
      • Windows: Bay/Bow, Skylight(s), Window Treatments
      • Basement: Full,Connecting Stairway,Finished,Garage Access,Heated,Improved,Interior Entry,Walk-Out Access
      • Has fireplace: No
      Interior area
      • Total structure area: 1,542
      • Total interior livable area: 1,542 sqft
      • Finished area above ground: 1,080
      • Finished area below ground: 462

      Property

      Parking
      • Total spaces: 8
      • Parking features: Garage Faces Front, Garage Door Opener, Inside Entrance, Asphalt, Driveway, Attached
      • Attached garage spaces: 2
      • Uncovered spaces: 6
      Accessibility
      • Accessibility features: None
      Features
      • Levels: Two
      • Stories: 2
      • Patio & porch: Deck, Porch
      • Exterior features: Chimney Cap(s), Extensive Hardscape, Lighting
      • Pool features: None
      • Has view: Yes
      • View description: Trees/Woods
      • Waterfront features: Bay
      • Body of water: Chesapeake Bay
      Lot
      • Size: 0.9 Acres
      • Features: Backs to Trees, Front Yard, Landscaped, No Thru Street, Premium, Private, Rear Yard, SideYard(s), Wooded
      Details
      • Additional structures: Above Grade, Below Grade
      • Parcel number: 0503094804
      • Zoning: 010 RESIDENTIAL
      • Special conditions: Standard

      Construction

      Type & style
      • Home type: SingleFamily
      • Architectural style: Other
      • Property subtype: Single Family Residence
      Materials
      • Vinyl Siding
      • Foundation: Other
      • Roof: Asphalt,Shingle
      Condition
      • Excellent
      • New construction: No
      • Year built: 1985

      Utilities & green energy

      • Electric: 200+ Amp Service
      • Sewer: Private Septic Tank
      • Water: Public
      • Utilities for property: Cable Available

      Community & HOA

      Community
      • Security: Smoke Detector(s), Carbon Monoxide Detector(s)
      • Subdivision: North Chesapeake Beach
      HOA
      • Has HOA: No
      Location
      • Region: Chesapeake Beach
      • Municipality: Chesapeake Beach

      Financial & listing details

      • Price per square foot: $340/sqft
      • Tax assessed value: $416,433
      • Annual tax amount: $4,621
      • Date on market: 8/13/2026
      • Listing agreement: Exclusive Right To Sell
      • Listing terms: Assumable,Conventional,FHA,VA Loan,Cash
      • Ownership: Fee Simple
      • Road surface type: Paved

        Estimated market value

        Not available

        Estimated sales range

        Not available

        Not available

        Price history

        DateEventPrice
        8/13/2026Contingent$524,700$340/sqft
        Source: Bright MLS #MDCA2029954 Report a problem
        8/13/2026Listed for sale$524,700+58%$340/sqft
        Source: Bright MLS #MDCA2029954 Report a problem
        2/27/2019Sold$332,000+0.6%$215/sqft
        Source: Public Record Report a problem
        1/10/2019Pending sale$329,999$214/sqft
        Source: RLAH Real Estate #MDCA100064 Report a problem
        1/3/2019Price change$329,999-1.5%$214/sqft
        Source: RLAH Real Estate #MDCA100064 Report a problem
        11/2/2018Listed for sale$334,900+91.4%$217/sqft
        Source: RLAH Real Estate #MDCA100064 Report a problem
        9/6/2018Sold$175,000+31.6%$113/sqft
        Source: Public Record Report a problem
        9/7/1994Sold$133,000$86/sqft
        Source: Public Record Report a problem

        Public tax history

        YearProperty taxesTax assessment
        2025$4,373 +10.2%$404,600 +6.1%
        2024$3,969 +10.7%$381,367 +6.5%
        2023$3,584 +5%$358,133 +6.9%
        2022$3,413 +5.6%$334,900 +6.3%
        2021$3,232 +5.4%$315,000 +6.7%
        2020$3,066 +5.9%$295,100 +7.2%
        2019$2,896 +2.9%$275,200 +2.6%
        2018$2,814 -56.5%$268,233 +2.7%
        2017$6,474 +134.6%$261,267 +2.7%
        2016$2,760 $254,300
        2015$2,760 $254,300
        2014$2,760 $254,300 -0.3%
        2013-- $255,000
        2012-- $255,000
        2011-- $255,000 -34.3%
        2010-- $387,980 +14.2%
        2009-- $339,856 +16.5%
        2008-- $291,733 +19.8%
        2007-- $243,610 +14.8%
        2006-- $212,196 +17.4%
        2005-- $180,783 +21%
        2004-- $149,370 +2.6%
        2003-- $145,552 +2.7%
        2002-- $141,736 +2.8%
        2001-- $137,920
        Find assessor info on the county website

        Monthly payment

        Est. payment

        Payment breakdown

        Explore the cost of this home by adjusting the details. Changes won't be saved.
        All calculations are estimates and provided by Zillow, Inc. for informational purposes only. Actual amounts may vary.
        HOA fees may include property taxes on listings classified as Co-Ops. Contact the listing agent and/or owner for fee details.
        See how much you could borrow to make a competitive offer.

        Climate risks

        Neighborhood: 20732

        Getting around

        13 / 100
        Car-Dependent
        11 / 100
        Somewhat Bikeable

        Nearby schools

        GreatSchools rating
        Schools provided by the listing agent
        • Elementary: Beach
        • Middle: Windy Hill
        • High: Northern
        • District: Calvert County Public Schools

        Source: Bright MLS. This data may not be complete. We recommend contacting the local school district to confirm school assignments for this home.

        A local agent can set up tours, give advice and negotiate with sellers.

        Browse local experts