Skip main navigation
Sold for $349,900
  • $349,900

    7300 Farrington Farms Drive, Wilmington, NC 28411

    3beds
    1,200sqft
    Single Family Residence
    Built in 2002
    9,583 Square Feet Lot
    $347,500 Zestimate®
    $292/sqft
    $2,089 Estimated rent

    Home value

    $347,500

    $323,000 - $372,000

    $2,089/mo

    Zestimate® history
    Loading
    Loading...

    Owner options

    List your home for rent

    $2,089/mo

    Rent Zestimate®

    Find your next renter with Zillow Rental Manager. Plus, with online applications, you can quickly screen prospective tenants – for free.

    Learn more

    $2,089/mo

    Rent Zestimate®

    Refinance and save

    $2,255/mo

    Est. payment

    Refinancing to a lower rate could help reduce your monthly payments and save thousands over the life of the loan.

    See today's rates

    $2,255/mo

    Est. payment

    Explore your selling options

    Work with a Zillow partner agent

    Leverage their expertise and Zillow's premium Showcase listings to get your home seen by more buyers.

    Get started

    List with your own agent

    Get your home in front of millions of buyers by listing it on Zillow.

    Learn how to do it

    Sell it yourself

    Take full control of how buyers see your home on Zillow by listing For Sale by Owner (FSBO).

    List your home

    What's special

    Vaulted ceilingsFresh interior paintSplit-bedroom floor planPrivacy-fenced backyard with firepitComfortable single-level livingUpdated guest bath flooringSpacious airy atmosphere
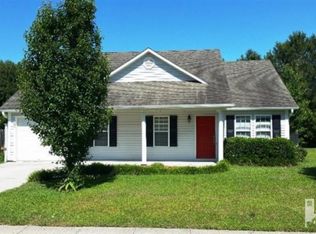
    Located off Gordon Road, adjacent to the tranquil charm of Lewis Farms & the recreational amenities of Ogden Park, this inviting 3 bedroom, 2 bath home on Farrington Farms Road offers over 1,200 square feet of comfortable, single-level living. Fresh interior paint & luxury vinyl plank flooring throughout the main living areas & baths give the home a clean, modern feel.The split-bedroom floor plan provides privacy for the primary suite, while the secondary bedrooms offer flexibility for guests, a home office, or hobbies. Vaulted ceilings in the living room & primary bedroom enhance the spacious, airy atmosphere. The fully privacy-fenced backyard with firepit is perfect for outdoor entertaining or quiet relaxation. And the one-car garage provides convenience, plus additional attic storage overhead. Recent updates include a new built-in microwave, updated guest bath flooring, lighting, & vanity, & fresh paint throughout, ensuring this home is move-in ready. Enjoy afternoon walks along the sidewalk-lined streets of Farrington Farms & direct sidewalk access entrance to Ogden Park, directly adjacent to Farrington Farms, where walking trails, sports fields, and open green spaces await. Nearby, Lewis Farms offers fresh local produce and seasonal family events, while Mayfaire Town Center provides an array of shopping, grocery, and dining options just minutes away. Exciting new commercial developments—The Avenue and Center Point—are also underway, soon expanding the area's lifestyle conveniences even further. Looking ahead, major Gordon Road improvements are already in progress, bringing expanded lanes, new bike trails, and enhanced connectivity to Highway 17, I-40, Downtown Wilmington, and area beaches—making both commuting and recreation more enjoyable. With thoughtful updates, a practical layout, and a location poised for growth, this Farrington Farms home perfectly blends comfort, convenience, and opportunity in one of Wilmington's most desirable areas.

    Zillow last checked:

    Listing updated:

    Listed by:

    Don A Spiers 910-465-6055,

    Intracoastal Realty Corp

    Bought with:

    Meredith S Marchant, 354007

    Wit Realty LLC

    Source: Hive MLS,MLS#: 100540717MLS LogoOriginating MLS: Cape Fear Realtors MLS, Inc.

    Facts & features

    Interior

    Bedrooms & bathrooms
    • Bedrooms: 3
    • Bathrooms: 2
    • Full bathrooms: 2
    Rooms
    • Room types: Master Bedroom, Bedroom 2, Bedroom 3, Living Room, Dining Room
    Primary bedroom
    • Level: Main
    • Dimensions: 15 x 12
    Bedroom 2
    • Level: Main
    • Dimensions: 11.3 x 11
    Bedroom 3
    • Level: Main
    • Dimensions: 11.3 x 11
    Dining room
    • Level: Main
    • Dimensions: 10.5 x 8.7
    Kitchen
    • Level: Main
    • Dimensions: 10 x 8.5
    Living room
    • Level: Main
    • Dimensions: 15.5 x 14.8
    Heating
    • Heat Pump, Electric, Forced Air
    Cooling
    • Central Air, Heat Pump
    Appliances
    • Included: Vented Exhaust Fan, Electric Oven, Built-In Microwave, Disposal, Dishwasher
    • Laundry: Dryer Hookup, Washer Hookup, Laundry Closet
    Features
    • Master Downstairs, Walk-in Closet(s), Vaulted Ceiling(s), Ceiling Fan(s), Pantry, Blinds/Shades, Walk-In Closet(s)
    • Flooring: LVT/LVP, Carpet
    • Doors: Storm Door(s)
    • Windows: Thermal Windows
    • Attic: Scuttle,Pull Down Stairs
    • Has fireplace: No
    Interior area
    • Total structure area: 1,200
    • Total interior livable area: 1,200 sqft

    Property

    Parking
    • Total spaces: 1
    • Parking features: Concrete, Off Street, On Site
    • Has attached garage: Yes
    Features
    • Levels: One
    • Stories: 1
    • Patio & porch: Patio, Porch
    • Exterior features: Storm Doors
    • Fencing: Privacy,Back Yard,Wood
    Lot
    • Size: 9,583 Square Feet
    • Dimensions: 65 x 147 x 65 x 149
    Details
    • Parcel number: R04300003158000
    • Zoning: R-10
    • Special conditions: Standard

    Construction

    Type & style
    • Home type: SingleFamily
    • Property subtype: Single Family Residence
    Materials
    • Vinyl Siding, Wood Frame
    • Foundation: Slab
    • Roof: Architectural Shingle
    Condition
    • New construction: No
    • Year built: 2002

    Utilities & green energy

    • Sewer: Public Sewer
    • Water: Public
    • Utilities for property: Cable Available, Sewer Connected, Underground Utilities, Water Connected

    Community & HOA

    Community
    • Subdivision: Farrington Farms
    HOA
    • Has HOA: Yes
    • Amenities included: Maintenance Common Areas, Sidewalks
    • HOA fee: $232 annually
    • HOA name: FARRINGTON FARMS HOA
    Location
    • Region: Wilmington

    Financial & listing details

    • Price per square foot: $292/sqft
    • Tax assessed value: $323,100
    • Annual tax amount: $1,222
    • Date on market: 11/11/2025
    • Cumulative days on market: 84 days
    • Listing agreement: Exclusive Right To Sell
    • Listing terms: Cash,Conventional,FHA,VA Loan

    Price history

    DateEventPrice
    3/9/2026Sold$349,900+1.4%$292/sqft
    Source: Hive MLS #100540717 Report a problem
    2/3/2026Contingent$344,900$287/sqft
    Source: Hive MLS #100540717 Report a problem
    1/30/2026Price change$344,900-1.3%$287/sqft
    Source: Hive MLS #100540717 Report a problem
    1/2/2026Price change$349,500-0.9%$291/sqft
    Source: Hive MLS #100540717 Report a problem
    11/11/2025Listed for sale$352,500+19.5%$294/sqft
    Source: Hive MLS #100540717 Report a problem
    9/19/2022Listing removed--
    Source: Zillow Rental Manager Report a problem
    9/13/2022Listed for rent$2,000$2/sqft
    Source: Zillow Rental Manager Report a problem
    6/1/2022Sold$295,000$246/sqft
    Source: Hive MLS #100324215 Report a problem
    4/28/2022Pending sale$295,000$246/sqft
    Source: Hive MLS #100324215 Report a problem
    4/25/2022Listed for sale$295,000+60%$246/sqft
    Source: Hive MLS #100324215 Report a problem
    5/1/2018Sold$184,400-2.4%$154/sqft
    Source: Agent Provided Report a problem
    3/18/2018Pending sale$189,000$158/sqft
    Source: CENTURY 21 Sweyer & Associates #100102998 Report a problem
    2/28/2018Listed for sale$189,000+28.6%$158/sqft
    Source: Century 21 Sweyer & Associates #100102998 Report a problem
    8/31/2011Sold$147,000-1.9%$123/sqft
    Source: Public Record Report a problem
    7/20/2011Price change$149,900-5.5%$125/sqft
    Source: Realty Executives of Wilmington #461559 Report a problem
    5/26/2011Price change$158,700-2%$132/sqft
    Source: Realty Executives of Wilmington #461559 Report a problem
    4/3/2011Listed for sale$162,000-15.2%$135/sqft
    Source: Realty Executives of Wilmington #461559 Report a problem
    10/27/2006Sold$191,000$159/sqft
    Source: Public Record Report a problem

    Public tax history

    YearProperty taxesTax assessment
    2025$1,297 +6.8%$323,100 +48%
    2024$1,214 +0.5%$218,300
    2023$1,208 -0.9%$218,300
    2022$1,219 +1%$218,300
    2021$1,207 +26.6%$218,300 +44.8%
    2020$954 $150,800
    2019$954 $150,800
    2018$954 +71.3%$150,800
    2017$557 -45.2%$150,800 +2.9%
    2016$1,015 +7.6%$146,500
    2015$943 +1.7%$146,500
    2014$927 $146,500
    2013-- $146,500
    2012-- $146,500 -18.4%
    2011-- $179,600
    2010-- $179,600
    2009-- --
    2008-- --
    2007-- --
    2005-- $107,429
    2004-- $107,429
    2003-- $107,429 +305.4%
    2002-- $26,500
    Find assessor info on the county website

    Neighborhood: Murraysville

    Nearby schools

    GreatSchools rating
    Schools provided by the listing agent
    • Elementary: Blair
    • Middle: Trask
    • High: New Hanover

    Source: Hive MLS. This data may not be complete. We recommend contacting the local school district to confirm school assignments for this home.

    Get a cash offer in 3 minutes
    Find out how much your home could sell for in as little as 3 minutes with a no-obligation cash offer.
    Estimated market value
    $347,500
    Get a cash offer in 3 minutes
    Find out how much your home could sell for in as little as 3 minutes with a no-obligation cash offer.
    Estimated market value
    $347,500