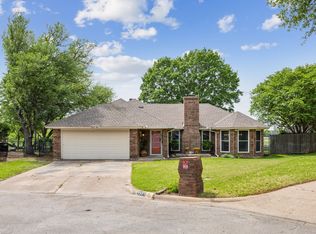
Recent Price Reduction! Don't miss this rare opportunity to own a beautifully updated one-story home with private access to scenic Richfield Park—a true hidden gem in the heart of North Richland Hills. Nestled on a spacious quarter-acre cul-de-sac lot in the highly acclaimed Birdville ISD, this 3-bedroom, 2-bathroom, 2 car garage gem has been completely remodeled in 2025 and is 100% move-in ready. Step into a bright and inviting interior with an open layout making everyday living and entertaining a breeze. With a completely remodeled interior, enjoy luxury vinyl plank flooring throughout the main living areas, brand new carpet in all bedrooms, and modern tile flooring in the master bathroom. The master bathroom offers a spa-like retreat with a free standing soaking tub, dual vanity, and updated finishes. Enjoy cooking in the kitchen with all new stainless steel appliances, that includes a double oven range and single bowl sink. Spend time in the cozy family room that a includes an extra space that can be utilized as extra storage or a small office space. Out back, discover your own private retreat. A large patio, mature shade trees, lush landscaping, and greenbelt views create the ideal space for relaxing or entertaining guests.This move-in-ready home combines beautiful updates with an unbeatable location and top-rated schools. Additional upgrades include a new roof and an epoxy-coated garage floor. Conveniently located within a mile of the TEXRail station, this home offers the perfect blend of tranquility, modern comfort, and accessibility. Full list of updated in Transaction Desk. Foundation work completed in 2025. Home is located on power grid near the fire station so experience less disruption during outages. Don’t wait—schedule your private tour today!!!
Sold
Price Unknown
7300 Frances Ct, North Richland Hills, TX 76182
3beds
1,520sqft
Single Family Residence
Built in 1985
0.25 Acres Lot
$357,300 Zestimate®
$--/sqft
$2,089 Estimated rent
Home value
$357,300
$329,000 - $386,000
$2,089/mo
Zestimate® history
Owner options
List your home for rent
$2,089/mo
Rent Zestimate®
Find your next renter with Zillow Rental Manager. Plus, with online applications, you can quickly screen prospective tenants – for free.
$2,089/mo
Rent Zestimate®
Refinance and save
Refinancing to a lower rate could help reduce your monthly payments and save thousands over the life of the loan.
Explore your selling options
Work with a Zillow partner agent
Leverage their expertise and Zillow's premium Showcase listings to get your home seen by more buyers.
Get startedList with your own agent
Get your home in front of millions of buyers by listing it on Zillow.
Learn how to do itSell it yourself
Take full control of how buyers see your home on Zillow by listing For Sale by Owner (FSBO).
List your homeWhat's special
Modern tile flooringPrivate retreatEpoxy-coated garage floorUpdated finishesCozy family roomLarge patioGreenbelt views
Zillow last checked:
Listing updated:
Listed by:
Tonya Epps 0696375 866-277-6005,
All City 866-277-6005
Bought with:
Wendy Rich
Ebby Halliday, REALTORS
Source: NTREIS,MLS#: 20935351
Facts & features
Interior
Bedrooms & bathrooms
- Bedrooms: 3
- Bathrooms: 2
- Full bathrooms: 2
Primary bedroom
- Features: Ceiling Fan(s), En Suite Bathroom
- Level: First
- Dimensions: 0 x 0
Living room
- Features: Ceiling Fan(s), Fireplace
- Level: First
- Dimensions: 0 x 0
Heating
- Central, Electric
Cooling
- Central Air, Ceiling Fan(s), Electric
Appliances
- Included: Double Oven, Dishwasher, Electric Oven, Electric Range, Disposal, Microwave
- Laundry: Electric Dryer Hookup
Features
- Decorative/Designer Lighting Fixtures, High Speed Internet, Cable TV, Vaulted Ceiling(s)
- Flooring: Carpet, Luxury Vinyl Plank
- Windows: Window Coverings
- Has basement: No
- Number of fireplaces: 1
- Fireplace features: Living Room, Masonry, Wood Burning
Interior area
- Total interior livable area: 1,520 sqft
Property
Parking
- Total spaces: 2
- Parking features: Epoxy Flooring, Garage Faces Front, Garage
- Attached garage spaces: 2
Features
- Levels: One
- Stories: 1
- Patio & porch: Patio
- Exterior features: Rain Gutters
- Pool features: None
- Fencing: Back Yard,Wood,Wrought Iron
- Has view: Yes
- View description: Park/Greenbelt
Lot
- Size: 0.25 Acres
- Features: Back Yard, Cul-De-Sac, Greenbelt, Lawn, Landscaped, Many Trees, Subdivision
Details
- Parcel number: 05637392
Construction
Type & style
- Home type: SingleFamily
- Architectural style: Traditional,Detached
- Property subtype: Single Family Residence
Materials
- Brick
- Foundation: Slab
- Roof: Composition,Shingle
Condition
- Year built: 1985
Utilities & green energy
- Sewer: Public Sewer
- Water: Public
- Utilities for property: Sewer Available, Water Available, Cable Available
Green energy
- Energy efficient items: HVAC, Insulation
Community & HOA
Community
- Features: Curbs
- Subdivision: Fox Hollow Add
HOA
- Has HOA: No
Location
- Region: North Richland Hills
Financial & listing details
- Tax assessed value: $300,398
- Annual tax amount: $5,894
- Date on market: 5/14/2025
- Cumulative days on market: 37 days
- Listing terms: Cash,Conventional,FHA,VA Loan
Price history
| Date | Event | Price |
|---|---|---|
| 7/18/2025 | Sold | -- |
Source: NTREIS #20935351 Report a problem | ||
| 6/30/2025 | Pending sale | $369,000$243/sqft |
Source: NTREIS #20935351 Report a problem | ||
| 6/20/2025 | Contingent | $369,000$243/sqft |
Source: NTREIS #20935351 Report a problem | ||
| 6/13/2025 | Price change | $369,000-5.1%$243/sqft |
Source: NTREIS #20935351 Report a problem | ||
| 6/1/2025 | Price change | $389,000-2.5%$256/sqft |
Source: NTREIS #20935351 Report a problem | ||
| 5/14/2025 | Listed for sale | $399,000$263/sqft |
Source: NTREIS #20935351 Report a problem | ||
Public tax history
| Year | Property taxes | Tax assessment |
|---|---|---|
| 2025 | $5,453 +549% | $300,398 |
| 2024 | $840 -51.5% | $300,398 -5.7% |
| 2023 | $1,732 -3.2% | $318,483 +25.8% |
| 2022 | $1,789 +2.6% | $253,200 +14.3% |
| 2021 | $1,743 +2.4% | $221,482 +9.9% |
| 2020 | $1,702 +2.3% | $201,611 +3.2% |
| 2019 | $1,664 +2.1% | $195,268 +27.4% |
| 2018 | $1,629 +2% | $153,331 -3.1% |
| 2017 | $1,598 +1.6% | $158,192 +11.5% |
| 2016 | $1,572 -7% | $141,839 +23.1% |
| 2015 | $1,691 | $115,200 |
| 2014 | $1,691 | $115,200 |
| 2013 | -- | $115,200 +0.6% |
| 2012 | -- | $114,500 |
| 2011 | -- | $114,500 +7.3% |
| 2010 | -- | $106,700 -2.2% |
| 2009 | -- | $109,100 |
| 2008 | -- | $109,100 |
| 2007 | -- | $109,100 +3.3% |
| 2006 | -- | $105,600 |
| 2005 | -- | $105,600 |
| 2004 | -- | $105,600 |
| 2003 | -- | $105,600 -0.6% |
| 2002 | -- | $106,200 +7.4% |
| 2001 | -- | $98,900 +17.5% |
| 2000 | -- | $84,200 |
Find assessor info on the county website
Neighborhood: Fox Hollow
Nearby homes
- $283,0003 bd2 ba1.4k sqft7304 Frances Ct, North Richland Hills, TX 76182Off Market

- $--3 bd2 ba1.7k sqft7301 Frances Ct, North Richland Hills, TX 76182Sold
- $339,3003 bd2 ba1.6k sqft7308 Frances Ct, Fort Worth, TX 76182Off Market
- $332,7003 bd2 ba1.6k sqft7305 Andrea Ct, North Richland Hills, TX 76182Off Market
- $323,3003 bd2 ba1.6k sqft7305 Frances Ct, North Richland Hills, TX 76182Off Market
- $346,6003 bd2 ba1.5k sqft7309 Andrea Ct, Fort Worth, TX 76182Off Market
- $348,3003 bd2 ba1.5k sqft7309 Frances Ct, North Richland Hills, TX 76182Off Market
- $324,6003 bd2 ba1.6k sqft7312 Frances Ct, North Richland Hills, TX 76182Off Market
Nearby schools
GreatSchools rating
- 9/10Smithfield Elementary SchoolGrades: PK-5Distance: 0.9 mi
- 10/10Smithfield Middle SchoolGrades: 6-8Distance: 1.2 mi
- 6/10Birdville High SchoolGrades: 9-12Distance: 1.9 mi
Schools provided by the listing agent
- Elementary: Smithfield
- Middle: Smithfield
- High: Birdville
- District: Birdville ISD
Source: NTREIS. This data may not be complete. We recommend contacting the local school district to confirm school assignments for this home.
Get a cash offer in 3 minutes
Find out how much your home could sell for in as little as 3 minutes with a no-obligation cash offer.
Estimated market value
$357,300
Get a cash offer in 3 minutes
Find out how much your home could sell for in as little as 3 minutes with a no-obligation cash offer.
Estimated market value
$357,300
- Texas
- Tarrant County
- North Richland Hills
- 76182
- Fox Hollow
- 7300 Frances Ct
Nearby cities
Nearby neighborhoods
Nearby zip codes
Other North Richland Hills Topics
- Apartments for Rent in 76182
- Houses for Sale in 76182
- Houses for Rent in 76182
- 76182 Real Estate
- North Richland Hills Condos
- Houses for Sale in North Richland Hills
- Newest Listings in North Richland Hills
- North Richland Hills Home Values
- North Richland Hills Real Estate Agents
- North Richland Hills Refinance
- North Richland Hills Mortgage Rates
