Skip main navigation
Closed
  • $725,000

    7300 Harvard St, Forest Park, IL 60130

    4beds
    2,501sqft
    Single Family Residence
    Built in 1954
    6,268 Square Feet Lot
    $7,256,400 Zestimate®
    $290/sqft
    $4,521 Estimated rent

    Home value

    $7,256,400

    $6.60M - $7.98M

    $4,521/mo

    Zestimate® history
    Loading
    Loading...

    Owner options

    List your home for rent

    $4,521/mo

    Rent Zestimate®

    Find your next renter with Zillow Rental Manager. Plus, with online applications, you can quickly screen prospective tenants – for free.

    Learn more

    $4,521/mo

    Rent Zestimate®

    Refinance and save

    $5,098/mo

    Est. payment

    Refinancing to a lower rate could help reduce your monthly payments and save thousands over the life of the loan.

    See today's rates

    $5,098/mo

    Est. payment

    Explore your selling options

    Work with a Zillow partner agent

    Leverage their expertise and Zillow's premium Showcase listings to get your home seen by more buyers.

    Get started

    List with your own agent

    Get your home in front of millions of buyers by listing it on Zillow.

    Learn how to do it

    Sell it yourself

    Take full control of how buyers see your home on Zillow by listing For Sale by Owner (FSBO).

    List your home

    What's special

    Modern designSleek modern systemsStriking accent fireplaceFully finished lower levelSoaring ceilingsPrivate fenced backyardGenerous ceiling height
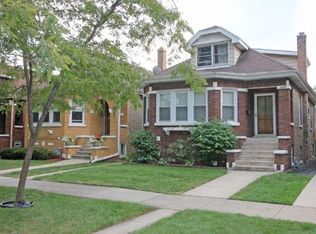
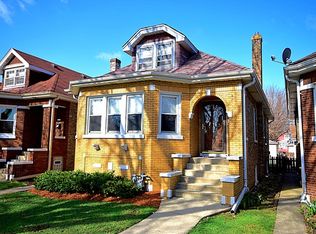
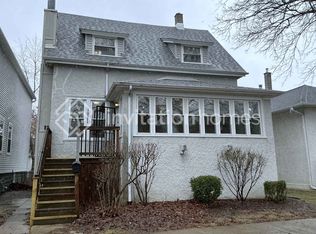
    A rare 4bedroom corner ranch in Forest Park, rebuilt from the ground up and finished with the sophistication of new construction. Every inch reflects standout craftsmanship, sleek modern systems, and highend design that makes you want to keep exploring. A bright, openconcept layout showcases dramatic floortoceiling windows, soaring ceilings, exposed beams, and a striking accent fireplace. Warm white oak flooring runs seamlessly across both levels, creating a cohesive, elevated feel throughout the home. The designer chef's kitchen serves as the heart of the home with quartz countertops, a waterfall island, softclose cabinetry, a custom walkin pantry, and a functional mudroom-perfect for everyday living and effortless entertaining. The main level offers two bedrooms, including a private primary suite, while the fully finished lower level adds two additional full bedrooms with generous ceiling height, extending the living space for guests, office needs, or fitness. Extensive upgrades deliver true peace of mind: new overhead sewer system, drain tile with cleanout, French drain, sump pump with battery backup, waterjet sewer service with compliance inspection and warranty, allnew water and sewer lines, 200amp electrical service with full rewiring, new roof, new windows, and highdensity closedcell foam insulation throughout. Outdoor living shines with a private fenced backyard featuring a stained cedar 6foot fence, patio, and a twocar detached garage equipped with an EV charging port. Additional enhancements include custom closet systems, remotecontrolled blinds in the main living area, and a fully installed ADT security system. Minutes to Oak Park dining and shopping, with quick highway access to the city and nearby North Riverside and Oakbrook malls-this home delivers modern design, premium systems, and true moveinready confidence.

    Zillow last checked:

    Listing updated:

    Listing courtesy of:

    Katerina Vielehr 630-991-0087,

    @properties Christie's International Real Estate

    Bought with:

    Elias Masud

    Compass

    Source: MRED as distributed by MLS GRID,MLS#: 12641217MLS Logo

    Facts & features

    Interior

    Bedrooms & bathrooms
    • Bedrooms: 4
    • Bathrooms: 3
    • Full bathrooms: 3
    Primary bedroom
    • Features: Bathroom (Full)
    • Level: Main
    • Area: 168 Square Feet
    • Dimensions: 12X14
    Bedroom 2
    • Level: Main
    • Area: 120 Square Feet
    • Dimensions: 10X12
    Bedroom 3
    • Level: Basement
    • Area: 120 Square Feet
    • Dimensions: 10X12
    Bedroom 4
    • Level: Basement
    • Area: 120 Square Feet
    • Dimensions: 10X12
    Dining room
    • Level: Main
    • Area: 100 Square Feet
    • Dimensions: 10X10
    Family room
    • Level: Main
    • Area: 224 Square Feet
    • Dimensions: 14X16
    Kitchen
    • Level: Main
    • Area: 180 Square Feet
    • Dimensions: 10X18
    Laundry
    • Level: Basement
    • Area: 36 Square Feet
    • Dimensions: 6X6
    Living room
    • Level: Main
    • Area: 270 Square Feet
    • Dimensions: 18X15
    Heating
    • Natural Gas
    Cooling
    • Central Air
    Features
    • Basement: Finished,Full
    Interior area
    • Total structure area: 0
    • Total interior livable area: 2,501 sqft

    Property

    Parking
    • Total spaces: 2
    • Parking features: Yes, Detached, Garage
    • Garage spaces: 2
    Accessibility
    • Accessibility features: No Disability Access
    Features
    • Stories: 1
    Lot
    • Size: 6,268 sqft
    Details
    • Parcel number: 15134210450000
    • Special conditions: None

    Construction

    Type & style
    • Home type: SingleFamily
    • Architectural style: Ranch
    • Property subtype: Single Family Residence
    Materials
    • Brick
    Condition
    • New construction: No
    • Year built: 1954
    • Major remodel year: 2024

    Utilities & green energy

    • Sewer: Public Sewer
    • Water: Lake Michigan

    Community & neighborhood

    Location
    • Region: Forest Park

    HOA & financial

    HOA
    • Services included: None

    Other

    Other facts
    • Listing terms: Conventional
    • Ownership: Fee Simple

    Price history

    DateEventPrice
    6/30/2026Sold$725,000-3.3%$290/sqft
    Source: MRED as distributed by MLS GRID #12641217 Report a problem
    6/17/2026Pending sale$750,000$300/sqft
    Source: MRED as distributed by MLS GRID #12641217 Report a problem
    5/20/2026Listing removed$750,000$300/sqft
    Source: MRED as distributed by MLS GRID #12641217 Report a problem
    5/13/2026Contingent$750,000$300/sqft
    Source: MRED as distributed by MLS GRID #12641217 Report a problem
    5/7/2026Listed for sale$750,000$300/sqft
    Source: MRED as distributed by MLS GRID #12641217 Report a problem
    5/7/2026Listing removed$750,000$300/sqft
    Source: MRED as distributed by MLS GRID #12282078 Report a problem
    4/23/2026Listed for sale$750,000+11.9%$300/sqft
    Source: MRED as distributed by MLS GRID #12282078 Report a problem
    4/16/2025Sold$670,000-0.7%$268/sqft
    Source: MRED as distributed by MLS GRID #12259188 Report a problem
    4/10/2025Pending sale$675,000$270/sqft
    Source: MRED as distributed by MLS GRID #12259188 Report a problem
    2/8/2025Contingent$675,000$270/sqft
    Source: MRED as distributed by MLS GRID #12259188 Report a problem
    12/20/2024Listed for sale$675,000+365.5%$270/sqft
    Source: MRED as distributed by MLS GRID #12259188 Report a problem
    11/27/2023Sold$145,000$58/sqft
    Source: Public Record Report a problem

    Public tax history

    YearProperty taxesTax assessment
    2024-- $19,351 -43.1%
    2023$10,212 +8.8%$34,000 +29.8%
    2022$9,388 +5.3%$26,194
    2021$8,918 +2.6%$26,194
    2020$8,690 +40.2%$26,194 +10.2%
    2019$6,197 +2.2%$23,772
    2018$6,065 -24.3%$23,772
    2017$8,018 +49.8%$23,772 +23.7%
    2016$5,353 -21%$19,219
    2015$6,780 +15.9%$19,219 -9.8%
    2014$5,848 -6.8%$21,302 -10.9%
    2013$6,277 +1.9%$23,915
    2012$6,160 -16.8%$23,915
    2011$7,405 +42.4%$23,915 -0.4%
    2010$5,200 +13.5%$24,017
    2009$4,581 +8.7%$24,017 -5%
    2008$4,214 -8.2%$25,282 -4.7%
    2007$4,590 +5.5%$26,530
    2006$4,351 -4.4%$26,530
    2005$4,549 +15.7%$26,530 +44.4%
    2004$3,932 +3.4%$18,374
    2003$3,801 +16.8%$18,374
    2002$3,253 +17.5%$18,374 +24.1%
    2001$2,769 +5.6%$14,808
    2000$2,622 +0.6%$14,808
    1999$2,606 $14,808

    Find assessor info on the county website

    Neighborhood: 60130

    Nearby schools

    GreatSchools rating
    Schools provided by the listing agent
    • District: 91

    Source: MRED as distributed by MLS GRID. This data may not be complete. We recommend contacting the local school district to confirm school assignments for this home.

    Get a cash offer in 3 minutes
    Find out how much your home could sell for in as little as 3 minutes with a no-obligation cash offer.
    Estimated market value
    $7,256,400
    Get a cash offer in 3 minutes
    Find out how much your home could sell for in as little as 3 minutes with a no-obligation cash offer.
    Estimated market value
    $7,256,400