Skip main navigation
Off market
  • $1,092,900

    7300 Hillside Ln, Solon, OH 44139

    5beds
    5baths
    5,843sqft
    SingleFamily
    Built in 2004
    0.78 Acres Lot
    $1,092,900 Zestimate®
    $187/sqft
    $5,573 Estimated rent

    Home value

    $1,092,900

    $1.01M - $1.19M

    $5,573/mo

    Zestimate® history
    Loading
    Loading...

    Owner options

    List your home for rent

    $5,573/mo

    Rent Zestimate®

    Find your next renter with Zillow Rental Manager. Plus, with online applications, you can quickly screen prospective tenants – for free.

    Learn more

    $5,573/mo

    Rent Zestimate®

    Refinance and save

    $6,390/mo

    Est. payment

    Refinancing to a lower rate could help reduce your monthly payments and save thousands over the life of the loan.

    See today's rates

    $6,390/mo

    Est. payment

    Explore your selling options

    Work with a Zillow partner agent

    Leverage their expertise and Zillow's premium Showcase listings to get your home seen by more buyers.

    Get started

    List with your own agent

    Get your home in front of millions of buyers by listing it on Zillow.

    Learn how to do it

    Sell it yourself

    Take full control of how buyers see your home on Zillow by listing For Sale by Owner (FSBO).

    List your home

    What's special

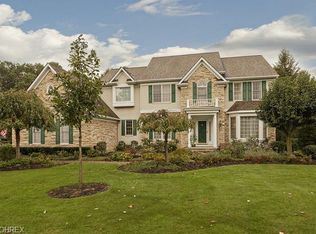
    This fabulous home steps right out of the pages of Better Homes and Gardens. The open foyer greets you with glowing hardwood flooring and a panoramic view of this outstanding home. The formal dining room is a great place for family gatherings or intimate dinner parties. The two story great room boasts a stunning wood burning fireplace and custom built-in cabinetry. The expansive gourmet kitchen with granite counters has a walk in pantry and large eating area. From the kitchen is a doorway to the screened in porch, a great retreat from a hectic day. The first floor master is tucked away in a quiet corner of the home. The beautiful glamour bath and large walk in closet with a custom closet system are perfect. The formal living room with a 14 foot high ceiling and wood molding is a few steps up from the main living level. The upstairs has four bedrooms and two full baths. The office is located just a few steps below the main living level. A few steps below that is the finished basement with a large rec area, bar, ½ bath, media room and an additional room for a possible second office. The 4 car garage, custom deck, paver patio and lush landscaping complete this perfect home.

    This property is off market, which means it's not currently listed for sale or rent on Zillow. This may be different from what's available on other websites or public sources.
    Facts & features

    Interior

    Bedrooms & bathrooms
    • Bedrooms: 5
    • Bathrooms: 5
    Heating
    • Forced air
    Cooling
    • Central
    Features
    • Basement: Partially finished
    • Has fireplace: Yes
    Interior area
    • Total interior livable area: 5,843 sqft

    Property

    Parking
    • Total spaces: 4
    • Parking features: Carport, Garage - Attached
    Features
    • Exterior features: Other
    Lot
    • Size: 0.78 Acres
    Details
    • Parcel number: 95611015

    Construction

    Type & style
    • Home type: SingleFamily
    • Architectural style: Colonial
    Materials
    • concrete
    • Roof: Asphalt
    Condition
    • Year built: 2004

    Community & HOA

    HOA
    • Has HOA: Yes
    • HOA fee: $21 monthly
    Location
    • Region: Solon

    Financial & listing details

    • Price per square foot: $187/sqft
    • Tax assessed value: $824,100
    • Annual tax amount: $15,785

    Price history

    DateEventPrice
    10/29/2008Sold$610,000-7.4%$104/sqft
    Source: Public Record Report a problem
    7/23/2008Price change$659,000-2.9%$113/sqft
    Source: Real Living #2454831 Report a problem
    4/18/2008Listed for sale$679,000+13.5%$116/sqft
    Source: Real Living #2454831 Report a problem
    7/13/2005Sold$598,000+572.7%$102/sqft
    Source: MLS Now #2194740 Report a problem
    10/1/1998Sold$88,900$15/sqft
    Source: Public Record Report a problem

    Public tax history

    YearProperty taxesTax assessment
    2025$15,785 +0%$288,440
    2024$15,784 -2.9%$288,440 +21.2%
    2023$16,250 +4.6%$237,900 +2.3%
    2022$15,533 +1.2%$232,650
    2021$15,356 -6.7%$232,650 +2%
    2020$16,459 +1%$228,060
    2019$16,297 +14.2%$228,060
    2018$14,272 -4.8%$228,060 +0.7%
    2017$14,997 +2.5%$226,560 +1.5%
    2016$14,628 $223,130
    2015$14,628 +3.2%$223,130 +7%
    2014$14,178 +1.4%$208,540
    2013$13,977 +3.6%$208,540
    2012$13,498 +914.9%$208,540 -0.4%
    2011$1,330 0%$209,310
    2010$1,330 -88.9%$209,310
    2009$11,979 +3.5%$209,310
    2008$11,574 +2.5%$209,310
    2007$11,291 +0.1%$209,310
    2006$11,280 +60.1%$209,310 +69.5%
    2005$7,044 +235.9%$123,520 +204.8%
    2004$2,097 +2.5%$40,530
    2003$2,045 +7.2%$40,530 +7%
    2002$1,908 -44.1%$37,870
    2001$3,416 +8.2%$37,870
    2000$3,158 $37,870
    Find assessor info on the county website

    Neighborhood: 44139

    Nearby schools

    GreatSchools rating
    Get a cash offer in 3 minutes
    Find out how much your home could sell for in as little as 3 minutes with a no-obligation cash offer.
    Estimated market value
    $1,092,900
    Get a cash offer in 3 minutes
    Find out how much your home could sell for in as little as 3 minutes with a no-obligation cash offer.
    Estimated market value
    $1,092,900