Welcome to this stunning 4 bedroom, 4 bathroom home with a sparkling pool and NO HOA! The entire home has been remodeled within the last five years, offering fresh updates throughout. Inside, you'll find spacious living areas, an updated kitchen, and a versatile layout great for entertaining or everyday living. The garage has epoxy floors and is air conditioned and heated, ideal for a workshop, hangout space, or pets. The backyard is an entertainer's dream, remodeled with new travertine decking, synthetic turf, and pavers, creating the perfect space to relax by the pool. Enjoy year-round curb appeal with Govee permeant exterior lighting. Conveniently located near the elementary and middle schools, this home blends comfort, style, and location. Don't miss your chance to make it yours.
Sold
Price Unknown
7300 Hillview Dr, Plano, TX 75025
4beds
2,944sqft
Single Family Residence
Built in 1989
10,018 Square Feet Lot
$-- Zestimate®
$--/sqft
$3,748 Estimated rent
Home value
Not available
Estimated sales range
Not available
$3,748/mo
Zestimate® history
Owner options
List your home for rent
$3,748/mo
Rent Zestimate®
Find your next renter with Zillow Rental Manager. Plus, with online applications, you can quickly screen prospective tenants – for free.
$3,748/mo
Rent Zestimate®
Refinance and save
Refinancing to a lower rate could help reduce your monthly payments and save thousands over the life of the loan.
Explore your selling options
Work with a Zillow partner agent
Leverage their expertise and Zillow's premium Showcase listings to get your home seen by more buyers.
Get startedList with your own agent
Get your home in front of millions of buyers by listing it on Zillow.
Learn how to do itSell it yourself
Take full control of how buyers see your home on Zillow by listing For Sale by Owner (FSBO).
List your homeWhat's special
Sparkling poolGovee permeant exterior lightingSynthetic turfVersatile layoutUpdated kitchen
Zillow last checked:
Listing updated:
Listed by:
Arielle Morales 0796426 855-450-0442,
Real 855-450-0442
Bought with:
Thani Burke
Compass RE Texas, LLC.
Source: NTREIS,MLS#: 20986681
Facts & features
Interior
Bedrooms & bathrooms
- Bedrooms: 4
- Bathrooms: 4
- Full bathrooms: 3
- 1/2 bathrooms: 1
Primary bedroom
- Features: Closet Cabinetry, Dual Sinks, Double Vanity, En Suite Bathroom, Sitting Area in Primary, Walk-In Closet(s)
- Level: First
- Dimensions: 15 x 15
Bedroom
- Features: Walk-In Closet(s)
- Level: Second
- Dimensions: 13 x 12
Bedroom
- Level: Second
- Dimensions: 13 x 12
Bedroom
- Level: Second
- Dimensions: 12 x 10
Dining room
- Level: First
- Dimensions: 11 x 11
Family room
- Level: First
- Dimensions: 15 x 15
Game room
- Level: Second
- Dimensions: 16 x 15
Kitchen
- Features: Built-in Features, Kitchen Island
- Level: First
- Dimensions: 14 x 10
Living room
- Level: First
- Dimensions: 17 x 14
Utility room
- Features: Built-in Features, Utility Room
- Level: First
- Dimensions: 8 x 5
Appliances
- Included: Dishwasher, Electric Cooktop, Disposal, Gas Water Heater, Microwave
- Laundry: Washer Hookup, Electric Dryer Hookup
Features
- Decorative/Designer Lighting Fixtures, Double Vanity, High Speed Internet, Kitchen Island, Cable TV, Walk-In Closet(s)
- Flooring: Carpet, Laminate
- Windows: Shutters, Window Coverings
- Has basement: No
- Number of fireplaces: 1
- Fireplace features: Family Room, Gas Log, Gas Starter
Interior area
- Total interior livable area: 2,944 sqft
Property
Parking
- Total spaces: 2
- Parking features: Alley Access, Garage
- Attached garage spaces: 2
Features
- Levels: Two
- Stories: 2
- Exterior features: Rain Gutters
- Pool features: Diving Board, Gunite, In Ground, Pool, Pool Sweep, Pool/Spa Combo, Community
Lot
- Size: 10,018 Square Feet
- Features: Interior Lot, Landscaped, Subdivision, Sprinkler System, Few Trees
Details
- Parcel number: R235500F00101
Construction
Type & style
- Home type: SingleFamily
- Architectural style: Traditional,Detached
- Property subtype: Single Family Residence
Materials
- Brick
- Foundation: Slab
- Roof: Composition
Condition
- Year built: 1989
Utilities & green energy
- Sewer: Public Sewer
- Water: Public
- Utilities for property: Natural Gas Available, Sewer Available, Separate Meters, Water Available, Cable Available
Community & HOA
Community
- Features: Clubhouse, Park, Pool, Tennis Court(s), Sidewalks
- Security: Security System
- Subdivision: Oakwood Glen Third Sec
HOA
- Has HOA: No
Location
- Region: Plano
Financial & listing details
- Tax assessed value: $623,507
- Annual tax amount: $10,956
- Date on market: 7/4/2025
- Cumulative days on market: 15 days
Price history
| Date | Event | Price |
|---|---|---|
| 8/8/2025 | Sold | -- |
Source: NTREIS #20986681 Report a problem | ||
| 7/25/2025 | Pending sale | $730,000$248/sqft |
Source: NTREIS #20986681 Report a problem | ||
| 7/17/2025 | Contingent | $730,000$248/sqft |
Source: NTREIS #20986681 Report a problem | ||
| 7/4/2025 | Listed for sale | $730,000+12.3%$248/sqft |
Source: NTREIS #20986681 Report a problem | ||
| 5/17/2023 | Sold | -- |
Source: Ebby Halliday solds #20300047_75025 Report a problem | ||
| 4/24/2023 | Pending sale | $650,000$221/sqft |
Source: NTREIS #20300047 Report a problem | ||
| 4/20/2023 | Contingent | $650,000$221/sqft |
Source: NTREIS #20300047 Report a problem | ||
| 4/13/2023 | Listed for sale | $650,000+64.6%$221/sqft |
Source: NTREIS #20300047 Report a problem | ||
| 11/3/2016 | Sold | -- |
Source: Agent Provided Report a problem | ||
| 9/16/2016 | Listed for sale | $395,000$134/sqft |
Source: CENTURY 21 Judge Fite Co. #13461786 Report a problem | ||
Public tax history
| Year | Property taxes | Tax assessment |
|---|---|---|
| 2025 | $8,499 -7.8% | $623,507 -3.8% |
| 2024 | $9,218 -1% | $648,027 +20.1% |
| 2023 | $9,310 | $539,384 +3.2% |
| 2022 | -- | $522,449 +18.4% |
| 2021 | $8,895 +4.9% | $441,082 +5.4% |
| 2020 | $8,481 +1% | $418,656 +1.8% |
| 2019 | $8,396 -5% | $411,219 +0.6% |
| 2018 | $8,838 +42.9% | $408,905 +4.3% |
| 2017 | $6,185 | $391,983 +19% |
| 2016 | $6,185 +16.4% | $329,312 +14.1% |
| 2015 | $5,313 | $288,549 +9.9% |
| 2014 | $5,313 | $262,655 +11.9% |
| 2013 | -- | $234,676 +5.2% |
| 2012 | -- | $222,997 -2.4% |
| 2011 | -- | $228,597 -2.2% |
| 2010 | -- | $233,672 -1.3% |
| 2009 | -- | $236,763 -1.2% |
| 2008 | -- | $239,745 +1.3% |
| 2007 | -- | $236,653 +1.3% |
| 2006 | -- | $233,595 +1.9% |
| 2005 | -- | $229,129 +5% |
| 2004 | -- | $218,276 -0.6% |
| 2003 | -- | $219,597 +3% |
| 2002 | -- | $213,214 +3.7% |
| 2001 | -- | $205,697 +0.2% |
| 2000 | -- | $205,323 |
Find assessor info on the county website
Neighborhood: 75025
Nearby homes
- $--4 bd2 ba2.3k sqft7304 Hillview Dr, Plano, TX 75025Sold
- $664,5004 bd4 ba3.2k sqft7220 Hillview Dr, Plano, TX 75025Off Market

- $498,1004 bd2 ba2.6k sqft7301 Angel Fire Dr, Plano, TX 75025Off Market
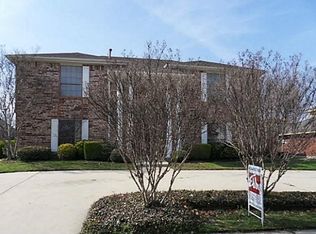
- $514,3004 bd3 ba2.8k sqft7308 Hillview Dr, Plano, TX 75025Off Market
- $423,0004 bd3 ba2.2k sqft7305 Angel Fire Dr, Plano, TX 75025For Sale
- $536,6004 bd3 ba2.8k sqft7301 Hillview Dr, Plano, TX 75025Off Market
- $520,5004 bd3 ba2.5k sqft7217 Angel Fire Dr, Plano, TX 75025Off Market
- $565,1004 bd3 ba2.5k sqft7305 Hillview Dr, Plano, TX 75025Off Market
Nearby schools
GreatSchools rating
- 9/10Hedgcoxe Elementary SchoolGrades: K-5Distance: 0.6 mi
- 7/10Hendrick Middle SchoolGrades: 6-8Distance: 0.4 mi
- 5/10Clark High SchoolGrades: 9-10Distance: 1.9 mi
Schools provided by the listing agent
- Elementary: Hedgcoxe
- Middle: Hendrick
- High: Clark
- District: Plano ISD
Source: NTREIS. This data may not be complete. We recommend contacting the local school district to confirm school assignments for this home.
- Texas
- Collin County
- Plano
- 75025
- 7300 Hillview Dr
Nearby cities
Nearby neighborhoods
Nearby zip codes
Other Plano Topics
