Skip main navigation
Closed
  • Price Unknown

    7300 Hotchkiss Valley Rd E, Lenoir City, TN 37771

    4beds
    2,916sqft
    Single Family Residence, Residential
    Built in 1990
    1 Acres Lot
    $-- Zestimate®
    $--/sqft
    $2,423 Estimated rent

    Home value

    Not available

    Estimated sales range

    Not available

    $2,423/mo

    Zestimate® history
    Loading
    Loading...

    Owner options

    List your home for rent

    $2,423/mo

    Rent Zestimate®

    Find your next renter with Zillow Rental Manager. Plus, with online applications, you can quickly screen prospective tenants – for free.

    Learn more

    $2,423/mo

    Rent Zestimate®

    Refinance and save

    Refinancing to a lower rate could help reduce your monthly payments and save thousands over the life of the loan.

    See today's rates

    Explore your selling options

    Work with a Zillow partner agent

    Leverage their expertise and Zillow's premium Showcase listings to get your home seen by more buyers.

    Get started

    List with your own agent

    Get your home in front of millions of buyers by listing it on Zillow.

    Learn how to do it

    Sell it yourself

    Take full control of how buyers see your home on Zillow by listing For Sale by Owner (FSBO).

    List your home

    What's special

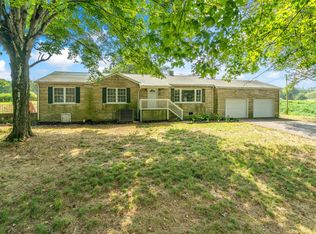
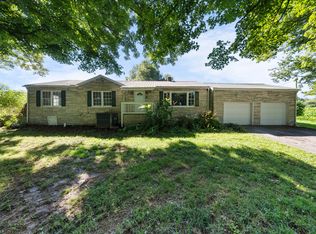
    Be sure to see this beautifully remodeled sprawling country home on a 1 acre corner lot! Great open layout with too many updates to note them all here. Hardly anything left untouched. Huge living room, spacious bedrooms, well planned kitchen with an island, a warm cozy den that would make a great place to watch a ball game or entertain! The master suite has an amazing en-suite with a walk in tiled shower and double vanities. Newly added oversized multi-vehicle carport just finished. All this, just minutes from West Knoxville. Schedule your showing quickly! ***Updated Photos*** Still some final touches being done this week.

    This property is not currently displayed as for sale or rent on Zillow. This may be different from what's on other websites or public sources.

    Zillow last checked:

    Listing updated:

    Listed by:

    John Huskey 865-300-4382,

    King Real Estate Services, Inc.,

    Jacob Bailey,

    King Real Estate Services, Inc.

    Bought with:

    Angy Nicaud, 349486

    Realty Executives Associates

    Roy Nicaud, 336013

    Realty Executives Associates

    Source: RealTracs MLS as distributed by MLS GRID,MLS#: 3613445MLS Logo

    Facts & features

    Interior

    Bedrooms & bathrooms
    • Bedrooms: 4
    • Bathrooms: 4
    • Full bathrooms: 3
    • 1/2 bathrooms: 1
    Bedroom 1
    • Features: Walk-In Closet(s)
    • Level: Walk-In Closet(s)
    Kitchen
    • Features: Pantry
    • Level: Pantry
    Other
    • Features: Breakfast Room
    • Level: Breakfast Room
    Other
    • Features: Utility Room
    • Level: Utility Room
    Heating
    • Central, Electric, Natural Gas
    Cooling
    • Central Air
    Appliances
    • Included: Dishwasher, Microwave, Range, Refrigerator
    • Laundry: Washer Hookup, Electric Dryer Hookup
    Features
    • Walk-In Closet(s), Pantry
    • Flooring: Laminate, Vinyl
    • Basement: Crawl Space,Partially Finished
    • Number of fireplaces: 1
    • Fireplace features: Insert
    Interior area
    • Total structure area: 2,916
    • Total interior livable area: 2,916 sqft
    • Finished area above ground: 2,364
    • Finished area below ground: 552

    Property

    Features
    • Levels: Three Or More
    • Stories: 2
    • Patio & porch: Deck
    Lot
    • Size: 1 Acres
    • Dimensions: 186 x 169 x IRR
    • Features: Corner Lot, Level, Rolling Slope
    • Topography: Corner Lot,Level,Rolling Slope
    Details
    • Parcel number: 019 03600 000
    • Special conditions: Standard

    Construction

    Type & style
    • Home type: SingleFamily
    • Architectural style: Traditional
    • Property subtype: Single Family Residence, Residential
    Materials
    • Frame, Vinyl Siding
    Condition
    • New construction: No
    • Year built: 1990

    Utilities & green energy

    • Sewer: Septic Tank
    • Water: Well
    • Utilities for property: Electricity Available, Natural Gas Available
    Green energy
    • Energy efficient items: Windows

    Community & HOA

    Location
    • Region: Lenoir City

    Financial & listing details

    • Annual tax amount: $699
    • Date on market: 10/8/2026
    • Electric utility on property: Yes

    Price history

    DateEventPrice
    1/28/2022Sold$499,900$171/sqft
    Source: RealTracs MLS as distributed by MLS GRID #3613445 Report a problem

    Public tax history

    Tax history is unavailable.

    Neighborhood: 37771

    Nearby schools

    GreatSchools rating