MULTIPLE OFFER SITUATION H&B 10/23 1:00 Welcome to "Birds Eye View". Approx. 12.26 acres of 360 degree views with pasture and woodlands. Various orchard trees and berry plants. Property features a cozy home with 4 bdrms, 3 baths, wrap around deck, a bonus rm, stone fireplace with soapstone stove. Stunning hardwood flooring and bead board and vaulted ceiling. All kitchen appliances remain. The basement has a storm rm with steel door. Includes a barn for your animals, a 40x40 Shop Electricity not connected. Convenient to I-65.
Closed
$615,000
7300 Lewisburg Hwy, Pulaski, TN 38478
4beds
2,860sqft
Single Family Residence, Residential
Built in 2000
12.26 Acres Lot
$657,200 Zestimate®
$215/sqft
$2,402 Estimated rent
Home value
$657,200
$605,000 - $710,000
$2,402/mo
Zestimate® history
Owner options
List your home for rent
$2,402/mo
Rent Zestimate®
Find your next renter with Zillow Rental Manager. Plus, with online applications, you can quickly screen prospective tenants – for free.
$2,402/mo
Rent Zestimate®
Refinance and save
$3,602/mo
Est. payment
Refinancing to a lower rate could help reduce your monthly payments and save thousands over the life of the loan.
$3,602/mo
Est. payment
Explore your selling options
Work with a Zillow partner agent
Leverage their expertise and Zillow's premium Showcase listings to get your home seen by more buyers.
Get startedList with your own agent
Get your home in front of millions of buyers by listing it on Zillow.
Learn how to do itSell it yourself
Take full control of how buyers see your home on Zillow by listing For Sale by Owner (FSBO).
List your homeWhat's special
Stone fireplaceBerry plantsWrap around deckBead boardStunning hardwood flooringVaulted ceilingBonus rm
Zillow last checked:
Listing updated:
Listed by:
Chris Elizer 931-619-8544,
Keller Williams Russell Realty & Auction
Bought with:
Kasey Brewer, 325051
Nashville Realty Group
Source: RealTracs MLS as distributed by MLS GRID,MLS#: 2583291
Facts & features
Interior
Bedrooms & bathrooms
- Bedrooms: 4
- Bathrooms: 3
- Full bathrooms: 3
- Main level bedrooms: 2
Bedroom 1
- Features: Full Bath
- Level: Full Bath
- Area: 340 Square Feet
- Dimensions: 17x20
Bedroom 2
- Features: Bath
- Level: Bath
- Area: 169 Square Feet
- Dimensions: 13x13
Bedroom 3
- Area: 255 Square Feet
- Dimensions: 15x17
Bedroom 4
- Area: 189 Square Feet
- Dimensions: 9x21
Bonus room
- Features: Second Floor
- Level: Second Floor
- Area: 390 Square Feet
- Dimensions: 26x15
Kitchen
- Features: Eat-in Kitchen
- Level: Eat-in Kitchen
- Area: 374 Square Feet
- Dimensions: 22x17
Living room
- Area: 357 Square Feet
- Dimensions: 21x17
Heating
- Central, Electric, Natural Gas
Cooling
- Central Air, Electric
Appliances
- Included: Dishwasher, Microwave, Refrigerator, Washer, Gas Oven, Gas Range
Features
- Flooring: Carpet, Wood, Tile
- Basement: Unfinished
- Number of fireplaces: 1
- Fireplace features: Living Room
Interior area
- Total structure area: 2,860
- Total interior livable area: 2,860 sqft
- Finished area above ground: 2,860
Property
Parking
- Total spaces: 2
- Parking features: Basement
- Attached garage spaces: 2
Features
- Levels: Two
- Stories: 3
- Patio & porch: Deck, Covered
- Fencing: Full
Lot
- Size: 12.26 Acres
- Features: Sloped
Details
- Additional structures: Barn(s), Stable(s)
- Parcel number: 061 02700 000
- Special conditions: Standard
Construction
Type & style
- Home type: SingleFamily
- Property subtype: Single Family Residence, Residential
Materials
- Vinyl Siding
Condition
- New construction: No
- Year built: 2000
Utilities & green energy
- Sewer: Septic Tank
- Water: Private
- Utilities for property: Electricity Available, Water Available
Community & HOA
Community
- Subdivision: None
HOA
- Has HOA: No
Location
- Region: Pulaski
Financial & listing details
- Price per square foot: $215/sqft
- Tax assessed value: $263,600
- Annual tax amount: $3,629
- Date on market: 10/19/2023
- Electric utility on property: Yes
Price history
| Date | Event | Price |
|---|---|---|
| 11/30/2023 | Sold | $615,000+2.5%$215/sqft |
Source:  RealTracs MLS as distributed by MLS GRID #2583291 Report a problem RealTracs MLS as distributed by MLS GRID #2583291 Report a problem | ||
| 10/23/2023 | Contingent | $599,900$210/sqft |
Source: RealTracs MLS as distributed by MLS GRID #2583291 Report a problem | ||
| 10/19/2023 | Listed for sale | $599,900-36.9%$210/sqft |
Source: RealTracs MLS as distributed by MLS GRID #2583291 Report a problem | ||
| 3/26/2021 | Sold | $950,000+0.1%$332/sqft |
Source: RealTracs MLS as distributed by MLS GRID #2234359 Report a problem | ||
| 3/15/2021 | Contingent | $949,000$332/sqft |
Source: RealTracs MLS as distributed by MLS GRID #2234439 Report a problem | ||
| 3/15/2021 | Pending sale | $949,000$332/sqft |
Source:  Keller Williams #2234359 Report a problem Keller Williams #2234359 Report a problem | ||
| 3/9/2021 | Listed for sale | $949,000+137.3%$332/sqft |
Source: RealTracs MLS as distributed by MLS GRID #2234359 Report a problem | ||
| 5/1/2013 | Sold | $400,000-7.4%$140/sqft |
Source: Public Record Report a problem | ||
| 11/6/2012 | Price change | $432,000-2.9%$151/sqft |
Source: Peoples Choice Realty, LLC #1380273 Report a problem | ||
| 9/19/2012 | Price change | $444,900-4.7%$156/sqft |
Source: Peoples Choice Realty, LLC #1380273 Report a problem | ||
| 9/2/2012 | Price change | $467,000-4.7%$163/sqft |
Source: Peoples Choice Realty, LLC #1380273 Report a problem | ||
| 7/21/2012 | Listed for sale | $489,900-26.9%$171/sqft |
Source: Peoples Choice Realty, LLC #1380273 Report a problem | ||
| 7/10/2010 | Listing removed | $670,000$234/sqft |
Source: Lampley Realty #1138848 Report a problem | ||
| 6/6/2010 | Price change | $670,000-0.7%$234/sqft |
Source: Lampley Realty #1138848 Report a problem | ||
| 12/11/2009 | Price change | $675,000-3.3%$236/sqft |
Source: Lampley Realty #1138851 Report a problem | ||
| 7/24/2009 | Price change | $697,900-12.5%$244/sqft |
Source: Johnson & Thompson REALTORS® #1075172 Report a problem | ||
| 5/1/2009 | Listed for sale | $797,900+1419.8%$279/sqft |
Source: Johnson & Thompson REALTORS® #1075172 Report a problem | ||
| 2/28/1997 | Sold | $52,500$18/sqft |
Source: Public Record Report a problem | ||
Public tax history
| Year | Property taxes | Tax assessment |
|---|---|---|
| 2025 | $420 +20.4% | $18,225 +3.7% |
| 2024 | $349 -72.3% | $17,575 -72.3% |
| 2023 | $1,262 -65.2% | $63,525 -65.2% |
| 2022 | $3,629 +66.9% | $182,725 +137.3% |
| 2021 | $2,175 | $77,000 |
| 2020 | $2,175 | $77,000 |
| 2019 | $2,175 | $77,000 |
| 2018 | $2,175 0% | $77,000 0% |
| 2017 | $2,176 +2.4% | $77,025 +7.7% |
| 2016 | $2,125 +7.2% | $71,525 |
| 2015 | $1,982 0% | $71,525 0% |
| 2014 | $1,982 | $71,535 |
| 2013 | $1,982 +0.1% | $71,535 +0% |
| 2012 | $1,981 | $71,522 |
| 2011 | $1,981 -9.8% | $71,522 |
| 2010 | $2,196 +13% | $71,522 +13% |
| 2009 | $1,944 | $63,308 |
| 2008 | $1,944 | $63,308 |
| 2007 | $1,944 | $63,308 |
| 2006 | $1,944 | $63,308 |
| 2005 | $1,944 -15% | $63,308 |
| 2004 | $2,285 | $63,308 |
Find assessor info on the county website
Neighborhood: 38478
Nearby homes
- $546,300-- bd-- ba2.8k sqft7300 Lewisburg Hwy, Pulaski, TN 38478Off Market
- $299,9004 bd3 ba2.3k sqft7207 Lewisburg Hwy, Pulaski, TN 38478Sold
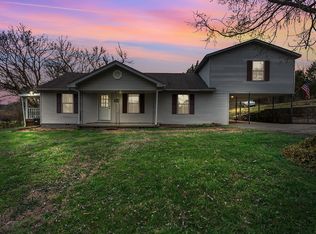
- $78,500-- bd-- ba1.5k sqft7310 Lewisburg Hwy, Pulaski, TN 38478Off Market
- $402,6004 bd3 ba1.9k sqft7079 Lewisburg Hwy, Pulaski, TN 38478Off Market
- $453,300-- bd2 ba-- sqft7079 Lewisburg Hwy, Pulaski, TN 38478Off Market
- $455,7003 bd2 ba2k sqft7452 Lewisburg Hwy, Pulaski, TN 38478Off Market
- $593,100-- bd1 ba1.5k sqft2985 Blackburn Hollow Rd, Cornersville, TN 37047Off Market
- $394,1003 bd2 ba1.6k sqft261 Hopkins Rd, Pulaski, TN 38478Off Market
Nearby schools
GreatSchools rating
- 6/10Richland Elementary SchoolGrades: PK-5Distance: 7.8 mi
- 7/10Richland SchoolGrades: 6-12Distance: 7.9 mi
Schools provided by the listing agent
- Elementary: Richland Elementary
- Middle: Richland School
- High: Richland School
Source: RealTracs MLS as distributed by MLS GRID. This data may not be complete. We recommend contacting the local school district to confirm school assignments for this home.


Get pre-qualified for a loan
At Zillow Home Loans, we can pre-qualify you in as little as 5 minutes with no impact to your credit score.An equal housing lender. NMLS #10287.
Sell for more on Zillow
Get a Zillow Showcase℠ listing at no additional cost and you could sell for .
$657,200
2% more
+$13,144
With Zillow Showcase(estimated)
$670,344
- Tennessee
- Giles County
- Pulaski
- 38478
- 7300 Lewisburg Hwy
Nearby cities
Nearby zip codes
Other Pulaski Topics
