Skip main navigation
Off market
Street View
  • $1,733,700

    7300 Lynnhurst St, Chevy Chase, MD 20815

    3beds
    3,601sqft
    SingleFamily
    Built in 1953
    0.25 Acres Lot
    $1,733,700 Zestimate®
    $481/sqft
    $5,263 Estimated rent

    Home value

    $1,733,700

    $1.63M - $1.86M

    $5,263/mo

    Zestimate® history
    Loading
    Loading...

    Owner options

    List your home for rent

    $5,263/mo

    Rent Zestimate®

    Find your next renter with Zillow Rental Manager. Plus, with online applications, you can quickly screen prospective tenants – for free.

    Learn more

    $5,263/mo

    Rent Zestimate®

    Refinance and save

    $8,601/mo

    Est. payment

    Refinancing to a lower rate could help reduce your monthly payments and save thousands over the life of the loan.

    See today's rates

    $8,601/mo

    Est. payment

    Explore your selling options

    Work with a Zillow partner agent

    Leverage their expertise and Zillow's premium Showcase listings to get your home seen by more buyers.

    Get started

    List with your own agent

    Get your home in front of millions of buyers by listing it on Zillow.

    Learn how to do it

    Sell it yourself

    Take full control of how buyers see your home on Zillow by listing For Sale by Owner (FSBO).

    List your home

    What's special

    Natural lightOpen floor planProfessionally landscaped yardFireplace

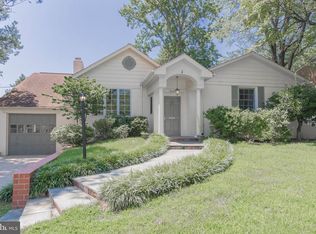
    Stunning renovation in Rollingwood, wonderful alternative to a condominium, as it is one-level living with a spacious feel. This three-bedroom, three-and-a-half-bathroom contemporary rambler offers open floor plan, soaring ceilings, skylights, and many upgrades. Step into the foyer flooded with natural light, move into the large family room with designer lighting and built-in storage surrounding the fireplace and opens to the large formal dining room. The library located next to the beautiful powder bathroom, immediately stands out with a custom lit storage unit and wet bar. The breakfast area flows into recreational room with sky lights, floor to ceiling windows, track lighting and a bench built in front of the large fireplace. Fall in love with this well-designed two-tone kitchen equipped with ample wood cabinets, a double wall oven, stainless-steel appliances, and a hidden paneled refrigerator. The rear half of the home is dedicated, to the sleeping quarters, with a shared stunning floor to ceiling tiled shower bathroom, a twenty-foot-long bedroom with three custom closets and an additional bedroom with built-in storage framing the window. The jewel of this home is the primary suite with another custom lit storage unit in the bedroom and attached sitting room. The spacious and updated primary bathroom includes a stand-up shower and jet soaker tub and double vanity. The lower level of the home has been beautifully finished, with recessed lighting in the recreational room and a storage unit built-in surrounding the modern fireplace with a large desk. An oversized laundry room perfect for extra storage and a conveniently located bathroom next to the office with several built-in cabinets and shelving units, ideal for multiple workspaces or a dedicated homework location. Enjoy the end of the day on the private deck overlooking the professionally landscaped yard. A circular driveway and a one-car garage add to this unique home with a wow factor located on a corner lot with most of the land in the front. For More Information about this Listing or to View all of my Listings please visit www.TheEstridgeGroup.com or Call Me Today at 301-657-9700 to Schedule a Private Showing!

    This property is off market, which means it's not currently listed for sale or rent on Zillow. This may be different from what's available on other websites or public sources.

    Facts & features

    Interior

    Bedrooms & bathrooms
    • Bedrooms: 3
    • Bathrooms: 4
    • Full bathrooms: 3
    • 1/2 bathrooms: 1
    Heating
    • Baseboard, Forced air
    Cooling
    • Central
    Appliances
    • Included: Dishwasher, Dryer, Microwave, Refrigerator, Washer
    Features
    • Flooring: Carpet, Hardwood
    • Basement: Finished
    • Has fireplace: Yes
    Interior area
    • Total interior livable area: 3,601 sqft

    Property

    Parking
    • Parking features: Garage - Attached
    Features
    • Exterior features: Brick, Cement / Concrete
    Lot
    • Size: 0.25 Acres
    Details
    • Parcel number: 0700645777

    Construction

    Type & style
    • Home type: SingleFamily
    • Architectural style: Conventional
    Materials
    • Frame
    • Roof: Metal
    Condition
    • Year built: 1953

    Community & neighborhood

    Location
    • Region: Chevy Chase

    Price history

    DateEventPrice
    10/30/2024Listing removed$1,295,000-13.1%$360/sqft
    Source: Bright MLS #MDMC2016494 Report a problem
    11/15/2021Sold$1,490,000+15.1%$414/sqft
    Source: Public Record Report a problem
    9/29/2021Pending sale$1,295,000$360/sqft
    Source: Bright MLS #MDMC2016494 Report a problem
    9/22/2021Listed for sale$1,295,000+188.9%$360/sqft
    Source: Bright MLS #MDMC2016494 Report a problem
    7/1/2008Sold$448,200$124/sqft
    Source: Public Record Report a problem

    Public tax history

    YearProperty taxesTax assessment
    2025$13,867 -3.3%$1,425,400 +14.4%
    2024$14,344 +16.7%$1,246,000 +16.8%
    2023$12,289 +25.5%$1,066,600 +20.2%
    2022$9,790 +1.2%$887,200 +1.1%
    2021$9,672 +1.1%$877,300 +1.1%
    2020$9,569 +2.7%$867,400 +1.2%
    2019$9,316 -0.2%$857,500 +1.5%
    2018$9,333 -0.9%$844,867 +1.5%
    2017$9,422 +24.2%$832,233 +1.5%
    2016$7,583 $819,600 +3.7%
    2015$7,583 $790,167 +3.9%
    2014$7,583 $760,733 +4%
    2013-- $731,300
    2012-- $731,300
    2011-- $731,300 -15.1%
    2010-- $861,820 +4.3%
    2009-- $826,572 +4.5%
    2008-- $791,326 +4.7%
    2007-- $756,080 +13.9%
    2006-- $663,942 +16.1%
    2005-- $571,806 +19.2%
    2004-- $479,670
    2003-- $479,670 +20.1%
    2002-- $399,350 +11.2%
    2001-- $359,190

    Find assessor info on the county website

    Neighborhood: 20815

    Nearby schools

    GreatSchools rating
    Schools provided by the listing agent
    • Elementary: CHEVY CHASE
    • Middle: SILVER CREEK
    • High: BETHESDA-CHEVY CHASE
    • District: MONTGOMERY COUNTY PUBLIC SCHOOLS

    Source: The MLS. This data may not be complete. We recommend contacting the local school district to confirm school assignments for this home.

    Get a cash offer in 3 minutes
    Find out how much your home could sell for in as little as 3 minutes with a no-obligation cash offer.
    Estimated market value
    $1,733,700
    Get a cash offer in 3 minutes
    Find out how much your home could sell for in as little as 3 minutes with a no-obligation cash offer.
    Estimated market value
    $1,733,700