Welcome home to Wilder Estates subdivision and this well loved 4 bedroom and 2 full baths brick home. Located just off of Herr Lane and nestled on a terrific sized corner lot with mature trees this home is blessed with both large front and rear yards. Great proximity to schools, dining, shopping and major highways here!! Enter the front door and immediately notice the freshly updated flooring running through the large family room and The dining area and the well appointed kitchen. Appliance may remain. Upstairs you will discover the primary bedroom plus two guest bedrooms and a full bath. Hardwood floors, ceiling fans and lighted closets are big pluses here. Bathroom has a tub shower combo and direct access from the primary bedroom or the guest hallway. Good closet spaces in this home and you are going to love the amount of usable storage space in the attic area as well. The lower level has another bedroom/office with closet, a bonus room/office, and another full bathroom. There is also a convenient walk-out door with steps up to the back yard. Kitchen has a back door that leads to an expansive deck ideal for relaxing with a cool beverage or entertaining a large group of guests. The deck overlooks a large fenced private yard with lots of room to play, a fenced garden area, and a fantastic out-building for keeping those tools and outdoor toys. All this plus an HSA home warranty being provided by the seller makes this a dream come true the lucky buyer.
Sold for $320,000
$320,000
7300 Maria Ave, Louisville, KY 40222
4beds
1,882sqft
Single Family Residence
Built in 1961
0.3 Acres Lot
$323,300 Zestimate®
$170/sqft
$2,428 Estimated rent
Home value
$323,300
$301,000 - $346,000
$2,428/mo
Zestimate® history
Owner options
List your home for rent
$2,428/mo
Rent Zestimate®
Find your next renter with Zillow Rental Manager. Plus, with online applications, you can quickly screen prospective tenants – for free.
$2,428/mo
Rent Zestimate®
Refinance and save
$2,003/mo
Est. payment
Refinancing to a lower rate could help reduce your monthly payments and save thousands over the life of the loan.
$2,003/mo
Est. payment
Explore your selling options
Work with a Zillow partner agent
Leverage their expertise and Zillow's premium Showcase listings to get your home seen by more buyers.
Get startedList with your own agent
Get your home in front of millions of buyers by listing it on Zillow.
Learn how to do itSell it yourself
Take full control of how buyers see your home on Zillow by listing For Sale by Owner (FSBO).
List your homeWhat's special
Freshly updated flooringWell appointed kitchenTub shower comboExpansive deckMature treesHardwood floorsCeiling fans
Zillow last checked:
Listing updated:
Listed by:
Phil Miller 502-767-5268,
Semonin Realtors
Bought with:
Steve Minor, 202270
RE/MAX Properties East
Source: Metro Search Inc. LLC DBA Apex MLS,MLS#: 1681553
Facts & features
Interior
Bedrooms & bathrooms
- Bedrooms: 4
- Bathrooms: 2
- Full bathrooms: 2
Bedroom
- Description: Direct Bath Access
- Level: Second
- Area: 162.44
- Dimensions: 12.40 x 13.10
Bedroom
- Level: Second
- Area: 100.21
- Dimensions: 11.00 x 9.11
Bedroom
- Level: Second
- Area: 99
- Dimensions: 11.00 x 9.00
Bedroom
- Description: Could be Office
- Level: Basement
- Area: 148.24
- Dimensions: 13.60 x 10.90
Full bathroom
- Description: Fresh Vanity
- Level: Second
- Area: 48.06
- Dimensions: 8.90 x 5.40
Full bathroom
- Level: Basement
- Area: 9.79
- Dimensions: 8.90 x 1.10
Family room
- Description: Fresh Flooring
- Level: First
- Area: 203.49
- Dimensions: 17.10 x 11.90
Kitchen
- Description: Eat-in Kitchen; Fresh Flooring
- Level: First
- Area: 183.29
- Dimensions: 22.60 x 8.11
Laundry
- Description: Good Size Room w/Utility Area
- Level: Basement
- Area: 96.48
- Dimensions: 13.40 x 7.20
Other
- Description: Could be Bedroom or Office
- Level: Basement
- Area: 136.25
- Dimensions: 12.50 x 10.90
Heating
- Forced Air, Natural Gas
Cooling
- Central Air
Features
- Basement: Finished,Walkout Finished
- Has fireplace: No
Interior area
- Total structure area: 1,215
- Total interior livable area: 1,882 sqft
- Finished area above ground: 1,215
- Finished area below ground: 667
Property
Parking
- Parking features: Driveway
- Has uncovered spaces: Yes
Features
- Levels: Tri-Level
- Stories: 3
- Patio & porch: Deck, Porch
- Fencing: Other,Wood,Chain Link
Lot
- Size: 0.3 Acres
- Dimensions: 100 x 130 x 95 x 130
- Features: Corner Lot, Level
Details
- Parcel number: 152800590015
Construction
Type & style
- Home type: SingleFamily
- Property subtype: Single Family Residence
Materials
- Vinyl Siding, Other, Brick
- Foundation: Concrete Perimeter
- Roof: Shingle
Condition
- Year built: 1961
Utilities & green energy
- Sewer: Public Sewer
- Water: Public
- Utilities for property: Electricity Connected, Natural Gas Connected
Community & HOA
Community
- Subdivision: Wilder Estates
HOA
- Has HOA: No
Location
- Region: Louisville
Financial & listing details
- Price per square foot: $170/sqft
- Tax assessed value: $211,250
- Annual tax amount: $2,355
- Date on market: 3/11/2025
- Electric utility on property: Yes
Price history
| Date | Event | Price |
|---|---|---|
| 3/31/2025 | Sold | $320,000$170/sqft |
Source:  Metro Search Inc. LLC DBA Apex MLS #1681553 Report a problem Metro Search Inc. LLC DBA Apex MLS #1681553 Report a problem | ||
| 3/12/2025 | Contingent | $320,000$170/sqft |
Source: Metro Search Inc. LLC DBA Apex MLS #1681553 Report a problem | ||
| 3/11/2025 | Listed for sale | $320,000+68.4%$170/sqft |
Source: Metro Search Inc. LLC DBA Apex MLS #1681553 Report a problem | ||
| 6/23/2010 | Sold | $190,000-4%$101/sqft |
Source: Public Record Report a problem | ||
| 4/2/2010 | Listed for sale | $198,000$105/sqft |
Source: Semonin Realtors #1266728 Report a problem | ||
Public tax history
| Year | Property taxes | Tax assessment |
|---|---|---|
| 2024 | $2,355 -2.9% | $211,250 |
| 2023 | $2,425 -0.3% | $211,250 |
| 2022 | $2,434 +5.6% | $211,250 +14.1% |
| 2021 | $2,305 +7.6% | $185,190 |
| 2020 | $2,143 | $185,190 |
| 2019 | $2,143 +3.3% | $185,190 |
| 2018 | $2,075 | $185,190 |
| 2017 | $2,075 +9.2% | $185,190 -2.5% |
| 2013 | $1,900 | $190,000 |
| 2011 | $1,900 +11.2% | $190,000 +11.2% |
| 2010 | $1,708 | $170,810 |
| 2009 | $1,708 | $170,810 +23% |
| 2007 | -- | $138,850 |
| 2006 | -- | $138,850 |
| 2005 | -- | $138,850 +3.9% |
| 2004 | -- | $133,700 |
Find assessor info on the county website
Neighborhood: 40222
Nearby homes
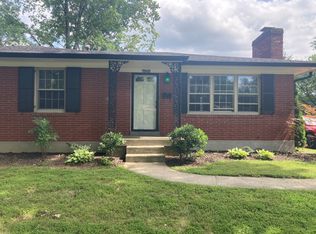
- $305,3003 bd2 ba1.2k sqft7302 Maria Ave, Louisville, KY 40222Off Market
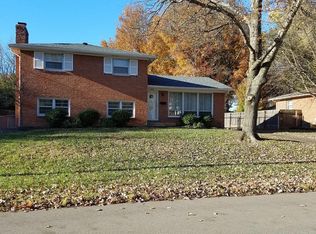
- $369,900-- bd2 ba1.8k sqft7301 Keisler Way, Louisville, KY 40222Off Market
- $342,3004 bd2 ba1.8k sqft7303 Keisler Way, Louisville, KY 40222Off Market
- $374,9003 bd2 ba2.1k sqft2012 Lynn Way, Louisville, KY 40222Off Market
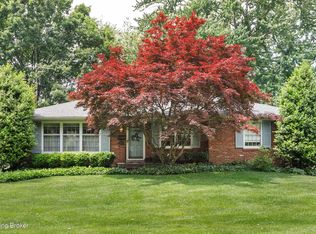
- $364,8003 bd2 ba1.5k sqft7304 Maria Ave, Louisville, KY 40222Off Market
- $395,0003 bd2 ba1.4k sqft2014 Lynn Way, Louisville, KY 40222Off Market
- $297,800-- bd1 ba1.2k sqft7301 Maria Ave, Louisville, KY 40222Off Market
- $340,0002 bd1 ba1.5k sqft2016 Lynn Way, Louisville, KY 40222Off Market
Nearby schools
GreatSchools rating
- 6/10Wilder Elementary SchoolGrades: PK-5Distance: 0.2 mi
- 4/10Kammerer Middle SchoolGrades: 6-8Distance: 0.2 mi
- 8/10Ballard High SchoolGrades: 9-12Distance: 0.4 mi


Get pre-qualified for a loan
At Zillow Home Loans, we can pre-qualify you in as little as 5 minutes with no impact to your credit score.An equal housing lender. NMLS #10287.
Sell for more on Zillow
Get a Zillow Showcase℠ listing at no additional cost and you could sell for .
$323,300
2% more
+$6,466
With Zillow Showcase(estimated)
$329,766
- Kentucky
- Jefferson County
- Louisville
- 40222
- 7300 Maria Ave
Nearby cities
Nearby neighborhoods
Nearby zip codes
Other Louisville Topics
