Skip main navigation
Sold for $71,000
  • $71,000

    7300 N 51ST Avenue #G130, Glendale, AZ 85301

    2beds
    1,152sqft
    Manufactured Home
    Built in 1971
    -- sqft lot
    $-- Zestimate®
    $62/sqft
    $1,343 Estimated rent

    Home value

    Not available

    Estimated sales range

    Not available

    $1,343/mo

    Zestimate® history
    Loading
    Loading...

    Owner options

    List your home for rent

    $1,343/mo

    Rent Zestimate®

    Find your next renter with Zillow Rental Manager. Plus, with online applications, you can quickly screen prospective tenants – for free.

    Learn more

    $1,343/mo

    Rent Zestimate®

    Refinance and save

    $324/mo

    Est. payment

    Refinancing to a lower rate could help reduce your monthly payments and save thousands over the life of the loan.

    See today's rates

    $324/mo

    Est. payment

    Explore your selling options

    Work with a Zillow partner agent

    Leverage their expertise and Zillow's premium Showcase listings to get your home seen by more buyers.

    Get started

    List with your own agent

    Get your home in front of millions of buyers by listing it on Zillow.

    Learn how to do it

    Sell it yourself

    Take full control of how buyers see your home on Zillow by listing For Sale by Owner (FSBO).

    List your home

    What's special

    Fenced in yardNew flooringNew vanitiesFreshly coated roofLarge covered patioWalk-in closetPlenty of storage
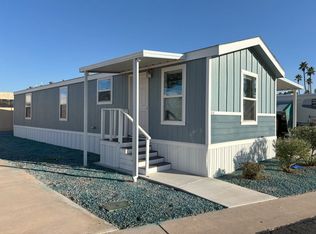
    A large spacious 2 bedroom/2bath unit with plenty of storage. Affordable housing still exist and it is waiting for you. New flooring, paint, new vanities, new bathroom fixtures, central A/C unit. Owner/agent. FENCED IN YARD, Remodeled; new floors, freshly coated roof, paint, newly added ceiling fans in each room, and more. Make this lovely 2 bedroom, 1.75 bath home your primary or secondary home today. This quiet 55+ community has all the amenities within park or close by which includes, heated pool, hot tub, and billiards. Stainless steel appliances and washer and dryer included with plenty of storage throughout, including a walk-in closet in the master bedroom. 3 storage sheds out back, one with electricity to use as a workshop. Plenty of extra fenced yard space to make your own and let your dog or cat out with the separate doggy and cat doors. Large covered patio to enjoy the outdoors. Close to shopping, restaurants, and more!

    Zillow last checked:

    Listing updated:

    Listed by:

    Najmah Muhammad 480-672-4985,

    Equity Realty Group, LLC

    Bought with:

    Najmah Muhammad, SA646308000

    Equity Realty Group, LLC

    Source: ARMLS,MLS#: 6764331MLS Logo

    Facts & features

    Interior

    Bedrooms & bathrooms
    • Bedrooms: 2
    • Bathrooms: 2
    • Full bathrooms: 2
    Heating
    • Natural Gas
    Cooling
    • Central Air, Ceiling Fan(s), Programmable Thmstat
    Appliances
    • Included: Dryer, Washer, Gas Stub for Range, Refrigerator, Built-in Microwave, Dishwasher
    Features
    • Master Downstairs, Full Bth Master Bdrm, Laminate Counters
    • Flooring: Laminate
    • Windows: Skylight(s)
    • Has basement: No
    • Has fireplace: No
    Interior area
    • Total structure area: 1,152
    • Total interior livable area: 1,152 sqft

    Property

    Parking
    • Total spaces: 2
    • Parking features: Carport
    • Carport spaces: 2
    Features
    • Stories: 1
    • Pool features: None
    • Spa features: None
    • Fencing: Block,Wood
    Lot
    • Features: Gravel/Stone Front, Gravel/Stone Back
    Details
    • Parcel number: 14715001B
    • On leased land: Yes
    • Lease amount: $750
    • Special conditions: Age Restricted (See Remarks),Owner/Agent

    Construction

    Type & style
    • Home type: MobileManufactured
    • Architectural style: Other
    • Property subtype: Manufactured Home
    Materials
    • Steel Frame, Painted
    Condition
    • Year built: 1971

    Utilities & green energy

    • Sewer: Public Sewer
    • Water: City Water

    Community & HOA

    Community
    • Features: Pool, Community Spa Htd, Near Bus Stop, Community Media Room
    • Senior community: Yes
    • Subdivision: Palm Shadows
    HOA
    • Has HOA: No
    • Services included: No Fees
    Location
    • Region: Glendale

    Financial & listing details

    • Price per square foot: $62/sqft
    • Annual tax amount: $48,898
    • Date on market: 10/25/2025
    • Cumulative days on market: 137 days
    • Listing terms: Cash,FannieMae (HomePath),Conventional,FHA,VA Loan
    • Ownership: Leasehold
    • Body type: Multi-Wide

    Price history

    DateEventPrice
    4/4/2025Sold$71,000-12.9%$62/sqft
    Source: ARMLS #6764331 Report a problem
    1/29/2025Price change$81,499-1.8%$71/sqft
    Source: ARMLS #6764331 Report a problem
    1/4/2025Price change$82,999-2.4%$72/sqft
    Source: ARMLS #6764331 Report a problem
    11/24/2024Listed for sale$84,999+70%$74/sqft
    Source: ARMLS #6764331 Report a problem
    3/30/2021Sold$50,000$43/sqft
    Source: ARMLS #6173230 Report a problem
    2/19/2021Pending sale$50,000$43/sqft
    Source: ARMLS #6173230 Report a problem
    1/2/2021Listed for sale$50,000+222.6%$43/sqft
    Source: ARMLS #6173230 Report a problem
    7/5/2012Listing removed$15,500$13/sqft
    Source: Trend Star Homes Report a problem
    5/14/2012Listed for sale$15,500$13/sqft
    Source: Trend Star Homes Report a problem

    Public tax history

    Tax history is unavailable.

    Neighborhood: Palm Shadows

    Nearby schools

    GreatSchools rating
    Schools provided by the listing agent
    • Elementary: Glendale Landmark Middle School
    • Middle: Glendale Landmark Middle School
    • High: Glendale High School
    • District: Glendale Elementary District

    Source: ARMLS. This data may not be complete. We recommend contacting the local school district to confirm school assignments for this home.