Skip main navigation
Off market
  • Price Unknown

    7300 N Dreamy Draw Dr Unit 222, Phoenix, AZ 85020

    2beds
    2baths
    976sqft
    Apartment
    Built in 1984
    -- sqft lot
    $-- Zestimate®
    $--/sqft
    $1,876 Estimated rent

    Home value

    Not available

    Estimated sales range

    Not available

    $1,876/mo

    Zestimate® history
    Loading
    Loading...

    Owner options

    List your home for rent

    $1,876/mo

    Rent Zestimate®

    Find your next renter with Zillow Rental Manager. Plus, with online applications, you can quickly screen prospective tenants – for free.

    Learn more

    $1,876/mo

    Rent Zestimate®

    Refinance and save

    $225/mo

    Est. payment

    Refinancing to a lower rate could help reduce your monthly payments and save thousands over the life of the loan.

    See today's rates

    $225/mo

    Est. payment

    Explore your selling options

    Work with a Zillow partner agent

    Leverage their expertise and Zillow's premium Showcase listings to get your home seen by more buyers.

    Get started

    List with your own agent

    Get your home in front of millions of buyers by listing it on Zillow.

    Learn how to do it

    Sell it yourself

    Take full control of how buyers see your home on Zillow by listing For Sale by Owner (FSBO).

    List your home

    What's special

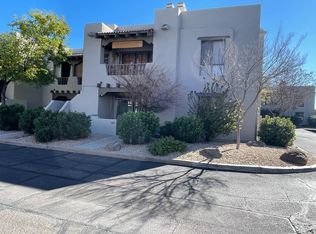
    Beautiful Santa Fe style condos tucked along Dreamy Draw, nestled in the shadows of the mountain, minutes from Uptown shopping, dining, and the freeway. Quiet complex with views, a park near by, pool. This upstairs unit is like living in a birds nest, tree top views, two patios, tile floors, stainless steel appliances, 2 bedroom, 2 bath ready for a busy cosmopolitan lifestyle or a great investment property.

    This property is not currently displayed as for sale or rent on Zillow. This may be different from what's on other websites or public sources.

    Facts & features

    Interior

    Bedrooms & bathrooms
    • Bedrooms: 2
    • Bathrooms: 2
    Appliances
    • Included: Dishwasher, Microwave
    • Laundry: Inside Laundry, Wshr/Dry HookUp Only
    Features
    • Flooring: Tile, Carpet
    Interior area
    • Total interior livable area: 976 sqft

    Property

    Parking
    • Total spaces: 1
    Features
    • Fencing: View/Wrought Iron
    Lot
    • Size: 1,589 Square Feet

    Construction

    Type & style
    • Home type: Apartment
    Materials
    • Roof: Built-up
    Condition
    • Year built: 1984

    Utilities & green energy

    • Sewer: Sewer - Public
    • Utilities for property: APS

    Community & HOA

    HOA
    • Has HOA: Yes
    • HOA fee: $225 monthly
    Location
    • Region: Phoenix

    Financial & listing details

    • Ownership: Condominium

    Price history

    DateEventPrice
    4/30/2018Sold$164,000-3%$168/sqft
    Source: ARMLS #5731316 Report a problem
    3/29/2018Pending sale$169,000$173/sqft
    Source: HomeSmart #5731316 Report a problem
    3/9/2018Price change$169,000-5.6%$173/sqft
    Source: HomeSmart #5731316 Report a problem
    3/3/2018Listed for sale$179,000+57%$183/sqft
    Source: HomeSmart #5731316 Report a problem
    3/6/2012Listing removed$114,000$117/sqft
    Source: John Hall and Associates #4558892 Report a problem
    11/25/2011Listed for sale$114,000$117/sqft
    Source: John Hall and Associates #4558892 Report a problem
    8/15/2011Listing removed$114,000$117/sqft
    Source: John Hall and Associates #4558892 Report a problem
    3/28/2011Listed for sale$114,000+3.6%$117/sqft
    Source: John Hall & Associates #4558892 Report a problem
    5/21/2004Sold$110,000$113/sqft
    Source: ARMLS #2118444 Report a problem

    Public tax history

    Tax history is unavailable.

    Neighborhood: Camelback East

    Nearby schools

    GreatSchools rating
    Schools provided by the listing agent
    • Elementary: Madison #1 Elementary School
    • Middle: Madison #1 Elementary School
    • High: Camelback High School
    • District: Phoenix Union High School District (210)

    Source: The MLS. This data may not be complete. We recommend contacting the local school district to confirm school assignments for this home.