Skip main navigation
Off market
  • $317,800

    7300 N Dreamy Draw Dr Unit 224, Phoenix, AZ 85020

    2beds
    2baths
    976sqft
    Townhouse
    Built in 1984
    1,509 Square Feet Lot
    $317,800 Zestimate®
    $326/sqft
    $1,915 Estimated rent

    Home value

    $317,800

    $296,000 - $343,000

    $1,915/mo

    Zestimate® history
    Loading
    Loading...

    Owner options

    List your home for rent

    $1,915/mo

    Rent Zestimate®

    Find your next renter with Zillow Rental Manager. Plus, with online applications, you can quickly screen prospective tenants – for free.

    Learn more

    $1,915/mo

    Rent Zestimate®

    Refinance and save

    $2,080/mo

    Est. payment

    Refinancing to a lower rate could help reduce your monthly payments and save thousands over the life of the loan.

    See today's rates

    $2,080/mo

    Est. payment

    Explore your selling options

    Work with a Zillow partner agent

    Leverage their expertise and Zillow's premium Showcase listings to get your home seen by more buyers.

    Get started

    List with your own agent

    Get your home in front of millions of buyers by listing it on Zillow.

    Learn how to do it

    Sell it yourself

    Take full control of how buyers see your home on Zillow by listing For Sale by Owner (FSBO).

    List your home

    What's special

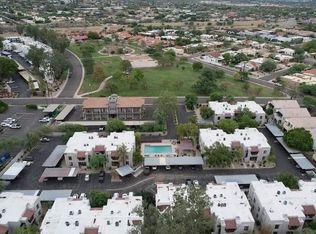
    FULLY REMODELED! Beautiful Santa Fe style condo secluded along Dreamy Draw. Unit is Privately Tucked in the Back of the Complex. It has an Open Concept Floor plan with Vaulted Ceilings. It has been Freshly Painted. Many Other Features Include New 30 yr Vinyl Flooring, New Cabinets, New Quartz Countertops, New Tile Backsplash, New Vanities, New Fixtures, New Stainless Steel Appliances, Inside Laundry, Beehive Fireplace, 2 Patios to Enjoy that Morning Coffee or Evening Cocktail. It's has a Wonderful Community Pool & Spa. Also Located Across the street from Sumida Park with Basketball, Sand Volleyball, Picnic Area, Ramadas, Fitness Course. Walk to Aunt Chilada's Restaurant, The Pointe Resort, Nearby Hiking Trails. Small Complex with Low HOA fees. Units in this Complex Don't Come Up Very Often

    This property is not currently displayed as for sale or rent on Zillow. This may be different from what's on other websites or public sources.

    Facts & features

    Interior

    Bedrooms & bathrooms
    • Bedrooms: 2
    • Bathrooms: 2
    Heating
    • Electric
    Appliances
    • Included: Dishwasher, Microwave, Range / Oven
    • Laundry: Inside Laundry, Wshr/Dry HookUp Only
    Features
    • Flooring: Tile, Hardwood, Linoleum / Vinyl
    • Has fireplace: Yes
    Interior area
    • Total interior livable area: 976 sqft

    Property

    Parking
    • Total spaces: 1
    Lot
    • Size: 1,509 Square Feet

    Construction

    Type & style
    • Home type: Townhouse
    Materials
    • Roof: Other
    Condition
    • Year built: 1984

    Utilities & green energy

    • Sewer: Sewer - Public
    • Utilities for property: APS

    Community & HOA

    HOA
    • Has HOA: Yes
    • HOA fee: $225 monthly
    Location
    • Region: Phoenix

    Financial & listing details

    • Price per square foot: $326/sqft

    Price history

    DateEventPrice
    1/27/2020Sold$224,250-4.6%$230/sqft
    Source: ARMLS #6019399 Report a problem
    1/3/2020Listed for sale$235,000+27.5%$241/sqft
    Source: HomeSmart #6019399 Report a problem
    10/17/2019Sold$184,300-7.8%$189/sqft
    Source: ARMLS #5968735 Report a problem
    10/2/2019Pending sale$199,900$205/sqft
    Source: HomeSmart #5968735 Report a problem
    8/30/2019Price change$199,900-2.5%$205/sqft
    Source: HomeSmart #5968735 Report a problem
    8/23/2019Listed for sale$205,000$210/sqft
    Source: HomeSmart #5968735 Report a problem
    2/24/2018Listing removed$1,099$1/sqft
    Source: Farnsworth Leasing Report a problem
    1/4/2018Price change$1,099-8%$1/sqft
    Source: Farnsworth Leasing Report a problem
    10/24/2017Price change$1,195-8.1%$1/sqft
    Source: Farnsworth Leasing Report a problem
    7/26/2017Listed for rent$1,300$1/sqft
    Source: Farnsworth Leasing Report a problem

    Public tax history

    Tax history is unavailable.

    Neighborhood: Camelback East

    Nearby schools

    GreatSchools rating
    Schools provided by the listing agent
    • Elementary: Madison Elementary School
    • Middle: Madison #1 Elementary School
    • High: Camelback High School
    • District: Phoenix Union High School District (210)

    Source: The MLS. This data may not be complete. We recommend contacting the local school district to confirm school assignments for this home.

    Get a cash offer in 3 minutes
    Find out how much your home could sell for in as little as 3 minutes with a no-obligation cash offer.
    Estimated market value
    $317,800
    Get a cash offer in 3 minutes
    Find out how much your home could sell for in as little as 3 minutes with a no-obligation cash offer.
    Estimated market value
    $317,800