Skip main navigation
Sold for $870,000
  • $870,000

    7300 N Honeysuckle Ct, Brimfield, IL 61517

    7beds
    9,024sqft
    Single Family Residence, Residential
    Built in 2005
    1.14 Acres Lot
    $909,600 Zestimate®
    $96/sqft
    $3,501 Estimated rent

    Home value

    $909,600

    $810,000 - $1.02M

    $3,501/mo

    Zestimate® history
    Loading
    Loading...

    Owner options

    List your home for rent

    $3,501/mo

    Rent Zestimate®

    Find your next renter with Zillow Rental Manager. Plus, with online applications, you can quickly screen prospective tenants – for free.

    Learn more

    $3,501/mo

    Rent Zestimate®

    Refinance and save

    $6,452/mo

    Est. payment

    Refinancing to a lower rate could help reduce your monthly payments and save thousands over the life of the loan.

    See today's rates

    $6,452/mo

    Est. payment

    Explore your selling options

    Work with a Zillow partner agent

    Leverage their expertise and Zillow's premium Showcase listings to get your home seen by more buyers.

    Get started

    List with your own agent

    Get your home in front of millions of buyers by listing it on Zillow.

    Learn how to do it

    Sell it yourself

    Take full control of how buyers see your home on Zillow by listing For Sale by Owner (FSBO).

    List your home

    What's special

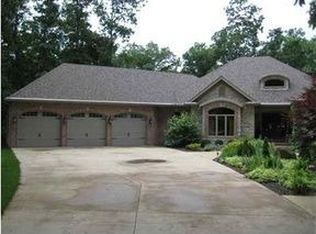
    Welcome to your dream retreat nestled on a private, wooded acre in Brimfield, IL only 12 minutes to downtown without any lights. This stunning custom home offers approximately 9,000 square feet of meticulously finished space, featuring six spacious bedrooms and five full bathrooms, complemented by three half baths. Perfect for entertaining, the home boasts multiple outdoor patios, a magnificent 20x44 pool, surrounded by nature's tranquility. Stepping inside, you're greeted by soaring 10-foot ceilings on the main floor and exquisite custom woodwork that speaks to the home's craftsmanship. Cozy up beside any of the four fireplaces spread across expansive living areas or enjoy the additional comforts of a finished basement. Recent upgrades, including refinished wood floors, elevate the home's elegance. The state-of-the-art geothermal heating and cooling system ensures year-round comfort. Conveniently located near major highways and in the esteemed Elmwood school district, this property offers easy access for daily commutes. Truly a haven that balances luxury living with a sense of calm and privacy, this home is a rare find. Don't miss the chance to make it yours.

    Zillow last checked:

    Listing updated:

    Listed by:

    Adam J Merrick homes@adammerrick.com,

    Adam Merrick Real Estate

    Bought with:

    Jana Heffron, 475140885

    Keller Williams Premier Realty

    Source: RMLS Alliance as distributed by MLS GRID,MLS#: PA1257437MLS LogoOriginating MLS: Peoria Area Association of Realtors

    Facts & features

    Interior

    Bedrooms & bathrooms
    • Bedrooms: 7
    • Bathrooms: 8
    • Full bathrooms: 5
    • 1/2 bathrooms: 3
    Bedroom 1
    • Level: Main
    • Dimensions: 22ft 2in x 19ft 1in
    Bedroom 2
    • Level: Upper
    • Dimensions: 15ft 0in x 13ft 1in
    Bedroom 3
    • Level: Upper
    • Dimensions: 18ft 0in x 16ft 1in
    Bedroom 4
    • Level: Upper
    • Dimensions: 17ft 2in x 11ft 8in
    Bedroom 5
    • Level: Upper
    • Dimensions: 17ft 7in x 15ft 0in
    Other
    • Level: Main
    • Dimensions: 17ft 2in x 11ft 7in
    Other
    • Level: Main
    • Dimensions: 13ft 7in x 12ft 0in
    Other
    • Level: Main
    • Dimensions: 17ft 4in x 15ft 11in
    Other
    • Area: 3160
    Additional room
    • Description: BEDROOM 6
    • Level: Basement
    • Dimensions: 17ft 0in x 16ft 9in
    Additional room 2
    • Description: GAME ROOM
    • Level: Basement
    • Dimensions: 26ft 1in x 16ft 9in
    Family room
    • Level: Basement
    • Dimensions: 20ft 6in x 17ft 5in
    Great room
    • Level: Main
    • Dimensions: 22ft 7in x 14ft 2in
    Kitchen
    • Level: Main
    • Dimensions: 25ft 3in x 15ft 2in
    Laundry
    • Level: Main
    • Dimensions: 10ft 5in x 8ft 1in
    Living room
    • Level: Basement
    • Dimensions: 13ft 8in x 11ft 11in
    Main level
    • Area: 3404
    Recreation room
    • Level: Basement
    • Dimensions: 36ft 8in x 23ft 7in
    Upper level
    • Area: 2460
    Heating
    • Forced Air, Geothermal
    Cooling
    • Zoned, Central Air
    Appliances
    • Included: Dishwasher, Dryer, Range Hood, Microwave, Other, Range, Refrigerator, Washer, Water Purifier, Water Softener Owned, Electric Water Heater
    Features
    • Bar, Ceiling Fan(s), Vaulted Ceiling(s), High Speed Internet, Solid Surface Counter, Wet Bar
    • Windows: Blinds
    • Basement: Egress Window(s),Finished,Full
    • Number of fireplaces: 4
    • Fireplace features: Family Room, Gas Log, Great Room, Kitchen, Master Bedroom, Wood Burning
    Interior area
    • Total structure area: 5,864
    • Total interior livable area: 9,024 sqft

    Property

    Parking
    • Total spaces: 4
    • Parking features: Attached
    • Attached garage spaces: 4
    • Details: Number Of Garage Remotes: 0
    Features
    • Patio & porch: Deck, Patio, Porch, Enclosed
    • Pool features: In Ground
    • Has spa: Yes
    • Spa features: Heated
    Lot
    • Size: 1.14 Acres
    • Features: Cul-De-Sac, Terraced/Sloping, Wooded
    Details
    • Parcel number: 1211251008

    Construction

    Type & style
    • Home type: SingleFamily
    • Property subtype: Single Family Residence, Residential
    Materials
    • Frame, Brick, Stone, Vinyl Siding
    • Foundation: Concrete Perimeter
    • Roof: Shingle
    Condition
    • New construction: No
    • Year built: 2005

    Utilities & green energy

    • Sewer: Septic Tank
    • Water: Private
    • Utilities for property: Cable Available
    Green energy
    • Energy efficient items: HVAC

    Community & neighborhood

    Location
    • Region: Brimfield
    • Subdivision: Jubilee Estates

    Other

    Other facts
    • Road surface type: Paved

    Price history

    DateEventPrice
    7/14/2025Sold$870,000-8.4%$96/sqft
    Source: RMLS Alliance as distributed by MLS GRID #PA1257437 Report a problem
    6/11/2025Pending sale$949,900$105/sqft
    Source: RMLS Alliance as distributed by MLS GRID #PA1257437 Report a problem
    5/4/2025Listed for sale$949,900+22.6%$105/sqft
    Source: RMLS Alliance as distributed by MLS GRID #PA1257437 Report a problem
    6/20/2020Listing removed$775,000$86/sqft
    Source: Jim Maloof/REALTOR #PA1213665 Report a problem
    3/19/2020Listed for sale$775,000+1497.9%$86/sqft
    Source: Jim Maloof/REALTOR #PA1213665 Report a problem
    2/1/2005Sold$48,500$5/sqft
    Source: Public Record Report a problem

    Public tax history

    YearProperty taxesTax assessment
    2024$20,620 +8.4%$272,620 +9%
    2023$19,018 +5.1%$250,110 +5.5%
    2022$18,097 +2.9%$237,090 +4%
    2021$17,587 -0.6%$227,970 +2%
    2020$17,686 -0.3%$223,500
    2019$17,737 -0.1%$223,500 0%
    2018$17,759 -0.5%$223,540
    2017$17,842 +1%$223,540 +1%
    2016$17,670 +3.5%$221,320 +1%
    2015$17,069 +1.1%$219,120 -0.7%
    2014$16,892 +1.5%$220,560 +2.5%
    2013$16,637 +2.6%$215,180 -1.1%
    2011$16,216 -1.4%$217,570 -1.8%
    2010$16,454 +2.8%$221,590 +2%
    2009$16,000 +5.8%$217,250 +7%
    2008$15,125 +17490.7%$203,010 +17553%
    2006$86 $1,150

    Find assessor info on the county website

    Neighborhood: 61517

    Nearby schools

    GreatSchools rating
    Schools provided by the listing agent
    • High: Elmwood

    Source: RMLS Alliance as distributed by MLS GRID. This data may not be complete. We recommend contacting the local school district to confirm school assignments for this home.

    Get pre-qualified for a loan
    At Zillow Home Loans, we can pre-qualify you in as little as 5 minutes with no impact to your credit score.

    An equal housing lender. NMLS #10287.