Welcome to your dream home nestled on a serene half-acre lot, 3,866 total finished SF, where comfort, space, and elegance seamlessly converge. This magnificent 4-bedroom, 3.5-bathroom residence invites you to experience the epitome of peaceful living.
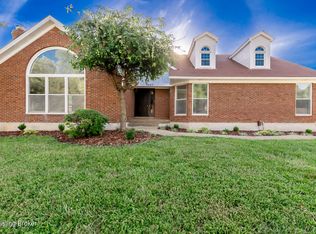
As you approach the home, a meticulously landscaped front yard greets you with lush greenery.
Upon entering, you'll step into the open foyer and will be greeted by the inviting primary bedroom with large windows that bathe the space in natural light . The primary has a luxurious en-suite bathroom featuring a soaking tub and a separate glass-enclosed shower, and a walk-in closet to accommodate even the most extensive wardrobe.
To the right, a formal dining room awaits those special gatherings and celebrations. The large kitchen seamlessly connects to the cozy family room, where a stone fireplace takes center stage, providing warmth and charm.
Upstairs, the second level boasts three generous sized bedrooms, each with its own walk-in closet, a bonus room, and a full bathroom. There is lots of storage space throughout the home.
This home also includes a finished basement with a living room, Full bathroom, a kitchenette, an additional laundry room, and a bonus room that could be used for a multitude of purposes.
A two-car garage, a main-level laundry room (yes, there are two), and a half bathroom complete the practical aspects of this magnificent home.
Situated in a peaceful neighborhood, this property offers the perfect blend of privacy and community. With its beautiful design, spacious rooms, and the serenity of half an acre, this home is not just a place to live but a place to create lasting memories and cherish the beauty of life. Welcome home!
Sold for $400,000
Tax assessed value
$400,000
7300 Olde Nantucket Cv, Louisville, KY 40214
4beds
3,866sqft
Single Family Residence
Built in 1992
0.52 Acres Lot
$439,800 Zestimate®
$103/sqft
$3,105 Estimated rent
Home value
$439,800
$418,000 - $462,000
$3,105/mo
Zestimate® history
Owner options
List your home for rent
$3,105/mo
Rent Zestimate®
Find your next renter with Zillow Rental Manager. Plus, with online applications, you can quickly screen prospective tenants – for free.
$3,105/mo
Rent Zestimate®
Refinance and save
$2,234/mo
Est. payment
Refinancing to a lower rate could help reduce your monthly payments and save thousands over the life of the loan.
$2,234/mo
Est. payment
Explore your selling options
Work with a Zillow partner agent
Leverage their expertise and Zillow's premium Showcase listings to get your home seen by more buyers.
Get startedList with your own agent
Get your home in front of millions of buyers by listing it on Zillow.
Learn how to do itSell it yourself
Take full control of how buyers see your home on Zillow by listing For Sale by Owner (FSBO).
List your homeWhat's special
Cozy family roomStone fireplaceSpacious roomsHalf bathroomWalk-in closetLuxurious en-suite bathroomMeticulously landscaped front yard
Zillow last checked:
Listing updated:
Listed by:
Mandy Clements 502-303-8254,
Knob & Key Realty, LLC,
Bobby Vormbrock 502-904-0494
Bought with:
Dawson M Burns, 271422
RE/MAX Premier Properties
Source: Metro Search Inc. LLC DBA Apex MLS,MLS#: 1646418
Facts & features
Interior
Bedrooms & bathrooms
- Bedrooms: 4
- Bathrooms: 4
- Full bathrooms: 3
- 1/2 bathrooms: 1
Primary bedroom
- Level: First
Bedroom
- Level: Second
Bedroom
- Level: Second
Bedroom
- Level: Second
Primary bathroom
- Level: First
Half bathroom
- Level: First
Full bathroom
- Level: Second
Full bathroom
- Level: Basement
Dining room
- Level: First
Family room
- Level: Basement
Kitchen
- Level: First
Laundry
- Level: First
Laundry
- Level: Basement
Living room
- Level: First
Other
- Level: Second
Other
- Level: Basement
Heating
- Natural Gas
Cooling
- Central Air
Features
- Basement: Finished
- Has fireplace: No
Interior area
- Total structure area: 2,480
- Total interior livable area: 3,866 sqft
- Finished area above ground: 2,480
- Finished area below ground: 1,386
Property
Parking
- Total spaces: 2
- Parking features: Attached, Entry Front, Driveway
- Attached garage spaces: 2
- Has uncovered spaces: Yes
Features
- Stories: 2
- Patio & porch: Deck, Patio, Porch
- Has private pool: Yes
- Pool features: Above Ground
- Fencing: Full,Chain Link
Lot
- Size: 0.52 Acres
- Features: Cul-De-Sac, Level
Details
- Parcel number: 231703130000
Construction
Type & style
- Home type: SingleFamily
- Property subtype: Single Family Residence
Materials
- Brick
- Foundation: Concrete Perimeter
- Roof: Shingle
Condition
- Year built: 1992
Utilities & green energy
- Sewer: Public Sewer
- Water: Public
- Utilities for property: Electricity Connected
Community & HOA
Community
- Subdivision: Yorktown North
HOA
- Has HOA: Yes
- HOA fee: $240 annually
Location
- Region: Louisville
Financial & listing details
- Price per square foot: $103/sqft
- Tax assessed value: $400,000
- Annual tax amount: $4,260
- Date on market: 9/28/2023
- Electric utility on property: Yes
Price history
| Date | Event | Price |
|---|---|---|
| 11/30/2023 | Sold | $400,000-2%$103/sqft |
Source:  Metro Search Inc. LLC DBA Apex MLS #1646418 Report a problem Metro Search Inc. LLC DBA Apex MLS #1646418 Report a problem | ||
| 10/24/2023 | Pending sale | $408,000$106/sqft |
Source: Metro Search Inc. LLC DBA Apex MLS #1646418 Report a problem | ||
| 10/20/2023 | Price change | $408,000-1.9%$106/sqft |
Source: Metro Search Inc. LLC DBA Apex MLS #1646418 Report a problem | ||
| 10/7/2023 | Price change | $415,900-1%$108/sqft |
Source: Metro Search Inc. LLC DBA Apex MLS #1646418 Report a problem | ||
| 9/28/2023 | Listed for sale | $419,900+12%$109/sqft |
Source: Metro Search Inc. LLC DBA Apex MLS #1646418 Report a problem | ||
| 4/5/2022 | Sold | $375,000$97/sqft |
Source: Agent Provided Report a problem | ||
Public tax history
| Year | Property taxes | Tax assessment |
|---|---|---|
| 2024 | $4,260 +69.6% | $400,000 +45.4% |
| 2023 | $2,512 -2.8% | $275,120 |
| 2022 | $2,586 -6.8% | $275,120 |
| 2021 | $2,776 +39.4% | $275,120 +25.5% |
| 2020 | $1,992 | $219,210 |
| 2019 | $1,992 +2.4% | $219,210 |
| 2018 | $1,944 | $219,210 |
| 2017 | $1,944 -0.3% | $219,210 +12.4% |
| 2013 | $1,950 | $194,950 |
| 2011 | $1,950 -4.3% | $194,950 -4.3% |
| 2010 | $2,036 | $203,630 |
| 2009 | $2,036 | $203,630 |
| 2007 | -- | $203,630 |
| 2006 | -- | $203,630 |
| 2005 | -- | $203,630 |
| 2004 | -- | $203,630 |
Find assessor info on the county website
Neighborhood: Fairdale
Nearby homes
- $395,0003 bd4 ba3.3k sqft7301 Olde Nantucket Cv, Louisville, KY 40214Sold
- $348,700-- bd2 ba1.8k sqft7302 Olde Nantucket Cv, Louisville, KY 40214Off Market
- $293,300-- bd2 ba1.4k sqft304 New England Ct, Louisville, KY 40214Off Market
- $438,0005 bd3 ba4.6k sqft7307 N Old North Church Rd, Louisville, KY 40214Sold
- $438,0003 bd3 ba3.2k sqft7307 Old North Church Rd, Louisville, KY 40214Sold
- $309,100-- bd2 ba1.7k sqft306 New England Ct, Louisville, KY 40214Off Market
- $378,7003 bd3 ba2.5k sqft7305 Old North Church Rd, Louisville, KY 40214Off Market
- $307,7003 bd2 ba1.4k sqft302 New England Ct, Louisville, KY 40214Off Market
Nearby schools
GreatSchools rating
- 5/10Auburndale Elementary SchoolGrades: PK-5Distance: 0.7 mi
- 3/10Frederick Law Olmsted Academy SouthGrades: 6-8Distance: 2.1 mi
- 1/10Fairdale High School McaGrades: 9-12Distance: 2.3 mi


Get pre-qualified for a loan
At Zillow Home Loans, we can pre-qualify you in as little as 5 minutes with no impact to your credit score.An equal housing lender. NMLS #10287.
Sell for more on Zillow
Get a Zillow Showcase℠ listing at no additional cost and you could sell for .
$439,800
2% more
+$8,796
With Zillow Showcase(estimated)
$448,596
- Kentucky
- Jefferson County
- Louisville
- 40214
- Fairdale
- 7300 Olde Nantucket Cv
Nearby cities
Nearby neighborhoods
Nearby zip codes
Other Louisville Topics
