NO HOA!!! Welcome to this spacious and beautifully maintained 5-bedroom, 3.5-bathroom home located in the highly sought-after MiddleSound area. With 2,814 square feet of well-designed living space, you'll find No Carpet throughout! This corner-lot property offers both privacy and convenience, tucked between two quiet dead-end streets. The home features a newer roof installed in 2018 and two HVAC systems, one brand new from 2025 and the other from 2019, providing energy efficiency and comfort year-round. Inside, the layout is ideal for a variety of lifestyles, offering ample room for entertaining, working from home, or simply relaxing. The fully fenced backyard includes mature pear trees and offers a safe, serene space for pets, play, or gatherings. Best of all, you're just minutes from Wrightsville Beach, local shops, and dining. A one-year home warranty is included, making this home a rare find in one of Wilmington's most desirable neighborhoods.
Sold for $625,000
$625,000
7300 Oyster Lane, Wilmington, NC 28411
5beds
2,814sqft
Single Family Residence
Built in 1995
0.37 Acres Lot
$626,000 Zestimate®
$222/sqft
$3,454 Estimated rent
Home value
$626,000
$576,000 - $676,000
$3,454/mo
Zestimate® history
Owner options
List your home for rent
$3,454/mo
Rent Zestimate®
Find your next renter with Zillow Rental Manager. Plus, with online applications, you can quickly screen prospective tenants – for free.
$3,454/mo
Rent Zestimate®
Refinance and save
$3,623/mo
Est. payment
Refinancing to a lower rate could help reduce your monthly payments and save thousands over the life of the loan.
$3,623/mo
Est. payment
Explore your selling options
Work with a Zillow partner agent
Leverage their expertise and Zillow's premium Showcase listings to get your home seen by more buyers.
Get startedList with your own agent
Get your home in front of millions of buyers by listing it on Zillow.
Learn how to do itSell it yourself
Take full control of how buyers see your home on Zillow by listing For Sale by Owner (FSBO).
List your homeWhat's special
Zillow last checked:
Listing updated:
Listed by:
Shannon Bowers 910-262-4797,
Berkshire Hathaway HomeServices Carolina Premier Properties
Bought with:
Lindsay L Burkart, 160812
Susan Lindsay Deaton Realty
Source: Hive MLS,MLS#: 100503574 Originating MLS: Cape Fear Realtors MLS, Inc.
Originating MLS: Cape Fear Realtors MLS, Inc.Facts & features
Interior
Bedrooms & bathrooms
- Bedrooms: 5
- Bathrooms: 4
- Full bathrooms: 3
- 1/2 bathrooms: 1
Rooms
- Room types: Master Bedroom, Bedroom 2, Bedroom 3, Bonus Room, Office, Bedroom 4, Sunroom, Dining Room, Living Room, Kitchen, Breakfast Nook
Primary bedroom
- Level: Second
- Dimensions: 13.1 x 19.11
Bedroom 2
- Level: Second
- Dimensions: 11.8 x 12.2
Bedroom 3
- Level: Second
- Dimensions: 11.5 x 10.1
Bedroom 4
- Level: First
- Dimensions: 15.2 x 17.11
Bonus room
- Level: Second
- Dimensions: 14.3 x 19.4
Breakfast nook
- Level: First
- Dimensions: 9.5 x 13.9
Dining room
- Level: First
- Dimensions: 11.8 x 11.5
Kitchen
- Level: First
- Dimensions: 11.3 x 15.7
Living room
- Level: First
- Dimensions: 13.1 x 15.11
Office
- Level: First
- Dimensions: 13.1 x 11.5
Sunroom
- Level: First
- Dimensions: 18.4 x 14.3
Heating
- Forced Air, Electric
Cooling
- Central Air
Appliances
- Included: Electric Oven, Built-In Microwave, Refrigerator, Dishwasher
- Laundry: Laundry Room
Features
- Master Downstairs, Walk-in Closet(s), High Ceilings, Entrance Foyer, Ceiling Fan(s), Blinds/Shades, Gas Log, Walk-In Closet(s)
- Flooring: Tile, Wood
- Basement: None
- Attic: Pull Down Stairs
- Has fireplace: Yes
- Fireplace features: Gas Log
Interior area
- Total structure area: 2,814
- Total interior livable area: 2,814 sqft
Property
Parking
- Total spaces: 2
- Parking features: Concrete, On Site
- Uncovered spaces: 2
Accessibility
- Accessibility features: None
Features
- Levels: Two
- Stories: 2
- Patio & porch: Deck
- Exterior features: None
- Pool features: None
- Fencing: Back Yard,Full,Wood
- Waterfront features: None
Lot
- Size: 0.37 Acres
- Dimensions: 110 x 140 x 100 x 160
- Features: Corner Lot
Details
- Additional structures: Shed(s)
- Parcel number: R04407004021000
- Zoning: R-15
- Special conditions: Standard
Construction
Type & style
- Home type: SingleFamily
- Property subtype: Single Family Residence
Materials
- Brick Veneer
- Foundation: Crawl Space
- Roof: Architectural Shingle
Condition
- New construction: No
- Year built: 1995
Details
- Warranty included: Yes
Utilities & green energy
- Sewer: Public Sewer
- Water: Public
- Utilities for property: Sewer Available, Water Available
Green energy
- Green verification: None
Community & HOA
Community
- Security: Security System, Smoke Detector(s)
- Subdivision: Emerald Forest
HOA
- Has HOA: No
- Amenities included: None
Location
- Region: Wilmington
Financial & listing details
- Price per square foot: $222/sqft
- Tax assessed value: $524,800
- Annual tax amount: $2,027
- Date on market: 8/21/2025
- Cumulative days on market: 57 days
- Listing agreement: Exclusive Right To Sell
- Listing terms: Cash,Conventional,FHA,VA Loan
- Road surface type: Paved
Price history
| Date | Event | Price |
|---|---|---|
| 7/15/2025 | Sold | $625,000-1.4%$222/sqft |
Source:  Hive MLS #100503574 Report a problem Hive MLS #100503574 Report a problem | ||
| 6/21/2025 | Pending sale | $634,000$225/sqft |
Source: BHHS broker feed #100503574 Report a problem | ||
| 6/21/2025 | Contingent | $634,000$225/sqft |
Source: Hive MLS #100503574 Report a problem | ||
| 6/20/2025 | Price change | $634,000-0.8%$225/sqft |
Source: Hive MLS #100503574 Report a problem | ||
| 5/2/2025 | Listed for sale | $639,000$227/sqft |
Source: Hive MLS #100503574 Report a problem | ||
Public tax history
| Year | Property taxes | Tax assessment |
|---|---|---|
| 2025 | $2,060 -2% | $524,800 +35.2% |
| 2024 | $2,102 +0.3% | $388,100 |
| 2023 | $2,096 -0.9% | $388,100 |
| 2022 | $2,115 -1% | $388,100 |
| 2021 | $2,137 +18.3% | $388,100 +35.9% |
| 2020 | $1,806 | $285,600 |
| 2019 | $1,806 | $285,600 |
| 2018 | $1,806 | $285,600 |
| 2017 | $1,806 -1.7% | $285,600 +7.7% |
| 2016 | $1,839 +7.6% | $265,300 |
| 2015 | $1,709 +1.7% | $265,300 |
| 2014 | $1,679 | $265,300 |
| 2013 | -- | $265,300 |
| 2012 | -- | $265,300 -20.2% |
| 2011 | -- | $332,629 |
| 2010 | -- | $332,629 |
| 2009 | -- | -- |
| 2008 | -- | -- |
| 2007 | -- | -- |
| 2005 | -- | $226,192 |
| 2004 | -- | $226,192 |
| 2003 | -- | $226,192 |
| 2002 | -- | $226,192 |
| 2001 | -- | $226,192 |
| 2000 | -- | $226,192 |
Find assessor info on the county website
Neighborhood: Ogden
Nearby homes
- $654,3003 bd2 ba2.6k sqft7304 Oyster Dr, Wilmington, NC 28411Off Market
- $605,0003 bd3 ba2.4k sqft505 Wendover Ct, Wilmington, NC 28411Sold

- $695,4004 bd4 ba3k sqft7308 Oyster Dr, Wilmington, NC 28411Off Market
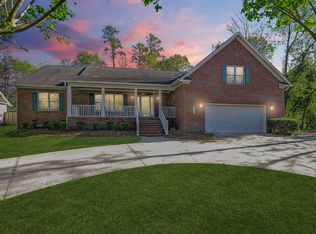
- $593,8004 bd3 ba2.5k sqft439 Wendover Ln, Wilmington, NC 28411Off Market
- $562,8003 bd2 ba2.3k sqft318 Humphrey Dr, Wilmington, NC 28411Off Market
- $655,3004 bd3 ba2.5k sqft500 Wendover Ct, Wilmington, NC 28411Off Market
- $656,5004 bd3 ba2.6k sqft502 Wendover Ct, Wilmington, NC 28411Off Market
- $625,5003 bd3 ba2.6k sqft509 Wendover Ct, Wilmington, NC 28411Off Market
Nearby schools
GreatSchools rating
- 8/10Ogden ElementaryGrades: K-5Distance: 0.6 mi
- 6/10M C S Noble MiddleGrades: 6-8Distance: 2.3 mi
- 4/10Emsley A Laney HighGrades: 9-12Distance: 4.2 mi
Schools provided by the listing agent
- Elementary: Ogden
- Middle: Noble
- High: Laney
Source: Hive MLS. This data may not be complete. We recommend contacting the local school district to confirm school assignments for this home.
Get a cash offer in 3 minutes
Find out how much your home could sell for in as little as 3 minutes with a no-obligation cash offer.
Estimated market value
$626,000
Get a cash offer in 3 minutes
Find out how much your home could sell for in as little as 3 minutes with a no-obligation cash offer.
Estimated market value
$626,000
- North Carolina
- New Hanover County
- Wilmington
- 28411
- Ogden
- 7300 Oyster Lane
Nearby cities
Nearby neighborhoods
Nearby zip codes
Other Wilmington Topics
