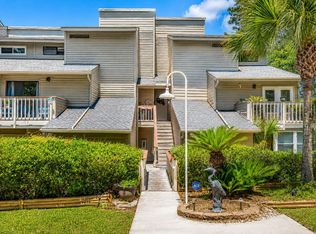
Beach living at its finest—NO HOA and just steps from the ocean! Rarely does a beautifully updated 3-bedroom townhome like this come to the market. Sold turn-key and situated just north of the Golden Mile. This 3-story coastal retreat blends comfort and versatility in one perfect package. Inside, you’ll find a thoughtfully designed layout with warm natural light, abundant storage with an additional flex area. This area is currently used as extra living space. The stunning remodeled kitchen features quartzite countertops, stainless steel appliances, custom soft-close cabinetry, and elegant tile finishes.Throughout the home, you’ll appreciate Brazilian cherry hardwood flooring, complemented by new carpet in all bedrooms for added comfort. Extensive updates provide peace of mind, including, brand new HVAC, a new mini-split system, new patio doors on all three levels, fresh interior paint, new siding, and beautifully updated bathrooms and much more. Step outside to your private fenced in outdoor space, which works perfect for your morning coffee. There is also additional outdoor storage keeping everything organized after a day in the sand. Located just a block-and-a-half walk to the ocean and moments from Myrtle Beach’s best restaurants, shopping, and entertainment. This home offers the ultimate coastal lifestyle in an unbeatable location. A true hidden gem where every day feels like a vacation!
Pending
$375,000
7300 Porcher Dr. #2, Myrtle Beach, SC 29572
3beds
2,076sqft
Townhouse
Built in 1977
-- sqft lot
$367,700 Zestimate®
$181/sqft
$-- HOA
What's special
Elegant tile finishesBrand new hvacFresh interior paintNew mini-split systemStainless steel appliancesBeautifully updated bathroomsQuartzite countertops
- 45 days |
- 67 |
- 0 |
Likely to sell faster than
Zillow last checked:
Listing updated:
Listed by:
The TJ O'Brien Team Cell:843-222-2591,
RE/MAX Southern Shores,
Christine A Huskins 919-522-9723,
RE/MAX Southern Shores
Source: CCAR,MLS#: 2617119 Originating MLS: Coastal Carolinas Association of Realtors
Originating MLS: Coastal Carolinas Association of RealtorsFacts & features
Interior
Bedrooms & bathrooms
- Bedrooms: 3
- Bathrooms: 3
- Full bathrooms: 2
- 1/2 bathrooms: 1
Rooms
- Room types: Foyer, Other
Primary bedroom
- Features: Ceiling Fan(s)
Primary bathroom
- Features: Separate Shower, Vanity
Family room
- Features: Fireplace, Sunken Living Room, Vaulted Ceiling(s)
Kitchen
- Features: Breakfast Bar, Dishwasher, Pantry, Stainless Steel Appliances
Other
- Features: Entrance Foyer, Other
Heating
- Central, Electric
Cooling
- Central Air
Appliances
- Included: Cooktop, Dishwasher, Disposal, Microwave, Refrigerator, Dryer, Washer
- Laundry: Washer Hookup
Features
- Ceiling Fan(s), Fireplace, Sitting Area in Primary, Split Bedrooms, Separate Shower, Vanity, Window Treatments, Breakfast Bar, Entrance Foyer, High Speed Internet, Stainless Steel Appliances
- Flooring: Carpet, Tile, Wood
- Basement: Crawl Space
- Has fireplace: Yes
Interior area
- Total structure area: 2,076
- Total interior livable area: 2,076 sqft
Property
Parking
- Total spaces: 2
- Parking features: Two Spaces
Features
- Levels: Three Or More
- Stories: 3
- Patio & porch: Balcony, Rear Porch, Deck, Front Porch
- Exterior features: Balcony, Deck, Fence, Porch, Storage
Lot
- Features: City Lot, Rectangular, Rectangular Lot
Details
- Additional parcels included: ,
- Parcel number: 42105020136
- Zoning: MF
- Special conditions: None
Construction
Type & style
- Home type: Townhouse
- Property subtype: Townhouse
Materials
- Vinyl Siding
- Foundation: Crawlspace
Condition
- Resale
- Year built: 1977
Utilities & green energy
- Water: Public
- Utilities for property: Cable Available, Electricity Available, Phone Available, Sewer Available, Water Available, High Speed Internet Available, Trash Collection
Community & HOA
Community
- Features: Cable TV, Internet Access, Long Term Rental Allowed
- Security: Smoke Detector(s)
- Subdivision: WINDWOOD
HOA
- Has HOA: No
- Amenities included: Owner Allowed Motorcycle, Pet Restrictions, Tenant Allowed Motorcycle, Trash, Cable TV
Location
- Region: Myrtle Beach
Financial & listing details
- Price per square foot: $181/sqft
- Date on market: 7/8/2026
- Listing terms: Cash,Conventional,Portfolio Loan
- Electric utility on property: Yes
Estimated market value
$367,700
$349,000 - $386,000
$2,313/mo
Price history
| Date | Event | Price |
|---|---|---|
| 7/16/2026 | Pending sale | $375,000$181/sqft |
Source:  CCAR #2617119 Report a problem CCAR #2617119 Report a problem | ||
| 7/8/2026 | Listed for sale | $375,000$181/sqft |
Source: CCAR #2617119 Report a problem | ||
Public tax history
Tax history is unavailable.
Monthly payment
Est. payment
Payment breakdown
Explore the cost of this home by adjusting the details. Changes won't be saved.Climate risks
Neighborhood: 29572
Nearby schools
GreatSchools rating
- 6/10Myrtle Beach ElementaryGrades: 3-5Distance: 3.1 mi
- 7/10Myrtle Beach Middle SchoolGrades: 6-8Distance: 3.4 mi
- 5/10Myrtle Beach High SchoolGrades: 9-12Distance: 3.2 mi
Schools provided by the listing agent
- Elementary: Myrtle Beach Elementary School
- Middle: Myrtle Beach Middle School
- High: Myrtle Beach High School
Source: CCAR. This data may not be complete. We recommend contacting the local school district to confirm school assignments for this home.
- $282,4003 bd3 ba2.2k sqft7300 Porcher Ave, Myrtle Beach, SC 29572Off Market

- $392,7003 bd3 ba2.2k sqft7300 Porcher Ave, Myrtle Beach, SC 29572Off Market

- $299,1003 bd3 ba2.2k sqft7300 Porcher Ave, Myrtle Beach, SC 29572Off Market
- $367,5003 bd3 ba2.1k sqft7300 Porcher Ave, Myrtle Beach, SC 29572Sold

- $329,6003 bd3 ba2.1k sqft7300 Porcher Ave, Myrtle Beach, SC 29572Off Market
- $328,5003 bd2 ba2.2k sqft7300 Porcher Ave, Myrtle Beach, SC 29572Off Market
- $335,1003 bd3 ba2.2k sqft7300 Porcher Ave, Myrtle Beach, SC 29572Off Market
- $329,9003 bd2 ba2k sqft7300 Porcher Ave, Myrtle Beach, SC 29572Off Market
A local agent can set up tours, give advice and negotiate with sellers.
A local lender can help you make sure your offer is ready when you are.
Similar homes
- $347,0003 bd3 ba1.3k sqft304 75th Ave. N #H, Myrtle Beach, SC 29572For Sale

 MLS ID #2618737, Traci Miles Team, CENTURY 21 Boling & Associates. CCAR
 - $275,0003 bd3 ba1.3k sqft403 76th Ave. N #6, Myrtle Beach, SC 29577For Sale
 MLS ID #2605479, Doreen Eby, Fathom Realty SC LLC. CCAR
 - $364,9003 bd3 ba1.6k sqft9553 Edgerton Dr. #D9, Myrtle Beach, SC 29572For Sale
 MLS ID #2614838, Andrea L Chase, GRANDE DUNES PROPERTIES. CCAR
 - $315,0002 bd2 ba1.2k sqft7600 N Ocean Blvd. #103, Myrtle Beach, SC 29572For Sale
 MLS ID #2610488, Austin S Guyton, Dunes Realty Group. CCAR
 - $199,9002 bd3 ba1.2k sqftSpinnakers Reach, Myrtle Beach, SC 29572For SaleMLS ID #2612563, Ryan Korros Team, RE/MAX Southern Shores. CCAR
- $282,9002 bd2 ba1.1k sqftThe Atrium, Myrtle Beach, SC 29572For SaleMLS ID #2608093, David Tomasini, RE/MAX Executive. CCAR
- $250,0002 bd3 ba1.1k sqftOcean Dunes Villas II, Myrtle Beach, SC 29572For SaleMLS ID #2612534, Leonor E Miranda, Century 21 The Harrelson Group. CCAR
- $538,0004 bd4 ba2.3k sqft7401 N Ocean Blvd. #5, Myrtle Beach, SC 29572For SaleMLS ID #2529474, Nicholas G Strumke, Century 21 Palms Realty. CCAR
- $439,9003 bd3 ba1.4k sqftKingston Plantation-West Hyde, Myrtle Beach, SC 29572For SaleMLS ID #2610649, The Mills Group Team, Century 21 Barefoot Realty. CCAR
- $369,9002 bd2 ba1.1k sqftAnchorage II, Myrtle Beach, SC 29577For SaleMLS ID #2611723, Beth H Campbell, Booe Realty. CCAR
- $219,9002 bd3 ba1.1k sqft6510 Wildwood Trail #8, Myrtle Beach, SC 29572For SaleMLS ID #2524864, Cristina Hudson, Century 21 The Harrelson Group. CCAR
- $415,0003 bd3 ba1.6k sqft4729 Seclusion Ln., Myrtle Beach, SC 29577For SaleMLS ID #2618898, Brandon Arnette, KingOne Properties. CCAR
- $435,0003 bd2 ba1.6k sqft4735 Bermuda Way #The Park on 48th, Myrtle Beach, SC 29577For SaleMLS ID #2617131, Tamara A Wolfe, Beach & Forest Realty. CCAR
- $399,9993 bd2 ba1.5k sqft4802 Harvest Dr., Myrtle Beach, SC 29579For SaleMLS ID #2619720, Radha Herring, Watermark Real Estate Group. CCAR
- $438,9003 bd2 ba2.2k sqft3814 Palmetto Dr., Myrtle Beach, SC 29577For SaleMLS ID #2409862, Edgar W Wilson, Circa Real Estate. CCAR
- $260,0003 bd2 ba1.3k sqft501 Maison Dr. #B-25, Myrtle Beach, SC 29572For SaleMLS ID #2619416, Jennifer L Williams, CB Sea Coast Advantage MI. CCAR
- $199,5002 bd3 ba1k sqft712 67th Ave. N #2A, Myrtle Beach, SC 29572For SaleMLS ID #2525814, Shawnn M Reynolds, Navigate Realty. CCAR
- $389,0003 bd2 ba2.1k sqft117 Black Bear Rd., Myrtle Beach, SC 29588For SaleMLS ID #2618679, Matt Harper Team, Coastal Tides Realty. CCAR
- $315,0003 bd2 ba1.4k sqft4827 Orchid Way #105, Myrtle Beach, SC 29577For SaleMLS ID #2614438, Jerry Aherne, CENTURY 21 Broadhurst. CCAR
- $294,9003 bd2 ba1.5k sqft3972 Williamson Circle, Myrtle Beach, SC 29579For SaleMLS ID #2619710, Joey J Sewell, Keller Williams Innovate South. CCAR
