Under Construction. Welcome home to the Destin. This modern, rear-load townhome includes three bedrooms, two and a half bathrooms, a den, and a two-car garage. Immediately inside, you’re greeted by a den, perfect for a home office or play room. Walk down the foyer to find the powder room and the main living space. The foyer opens up into an oversized great room, creating a functional space that allows you to flow from kitchen to the dining area to outside. A kitchen lines one wall with ample cabinet and counter space, and storage. The highlights of the modern and functional kitchen space are a large island and views to the lanai and sunny Sarasota skies. The second story houses all the bedrooms, two bathrooms, and the laundry room. An owner’s suite is a huge highlight with beautiful, large windows, a spacious, walk-in closet and a private owner’s bath. The two secondary bedrooms and a full bathroom reside farther down the hallway. Both bedrooms have light-filled windows for cascading sunshine and plenty of closet space. Another door opens to a walk-in laundry room. You’ll love having easy access and not having to walk downstairs with a heavy basket!
Sold for $519,999
$519,999
7300 Portlight Ln, Sarasota, FL 34240
3beds
1,850sqft
Townhouse
Built in 2024
5,650 Square Feet Lot
$488,600 Zestimate®
$281/sqft
$3,153 Estimated rent
Home value
$488,600
$450,000 - $533,000
$3,153/mo
Zestimate® history
Owner options
List your home for rent
$3,153/mo
Rent Zestimate®
Find your next renter with Zillow Rental Manager. Plus, with online applications, you can quickly screen prospective tenants – for free.
$3,153/mo
Rent Zestimate®
Refinance and save
$3,612/mo
Est. payment
Refinancing to a lower rate could help reduce your monthly payments and save thousands over the life of the loan.
$3,612/mo
Est. payment
Explore your selling options
Work with a Zillow partner agent
Leverage their expertise and Zillow's premium Showcase listings to get your home seen by more buyers.
Get startedList with your own agent
Get your home in front of millions of buyers by listing it on Zillow.
Learn how to do itSell it yourself
Take full control of how buyers see your home on Zillow by listing For Sale by Owner (FSBO).
List your homeWhat's special
Large islandFlex roomWalk-in laundry roomOversized great roomPowder roomViews to the lanaiStainless steel appliances
Zillow last checked:
Listing updated:
Listed by:
Elizabeth Stephens 941-334-4934,
FLORIWEST REALTY GROUP, LLC 407-436-6109
Bought with:
Alexander Walker, 3509787
COLDWELL BANKER REALTY
Source: Stellar MLS,MLS#: R4908284 Originating MLS: Other
Originating MLS: Other
Facts & features
Interior
Bedrooms & bathrooms
- Bedrooms: 3
- Bathrooms: 3
- Full bathrooms: 2
- 1/2 bathrooms: 1
Primary bedroom
- Features: Walk-In Closet(s)
- Level: Second
- Dimensions: 15x11
Den
- Level: First
- Dimensions: 12x11
Great room
- Level: First
- Dimensions: 12x15
Kitchen
- Level: First
- Dimensions: 12x9
Heating
- Heat Pump
Cooling
- Central Air
Appliances
- Included: Dishwasher, Disposal, Microwave, Range
- Laundry: Upper Level
Features
- Eating Space In Kitchen, Open Floorplan, PrimaryBedroom Upstairs
- Flooring: Carpet, Tile
- Has fireplace: No
Interior area
- Total structure area: 2,493
- Total interior livable area: 1,850 sqft
Property
Parking
- Total spaces: 2
- Parking features: Garage
- Garage spaces: 2
Features
- Levels: Two
- Stories: 2
- Exterior features: Rain Gutters
Lot
- Size: 5,650 Square Feet
Details
- Parcel number: 0194150057
- Special conditions: None
Construction
Type & style
- Home type: Townhouse
- Property subtype: Townhouse
Materials
- Block
- Foundation: Slab
- Roof: Shingle
Condition
- Under Construction
- New construction: Yes
- Year built: 2024
Details
- Builder model: DESTIN
- Builder name: M/I HOMES
Utilities & green energy
- Sewer: Public Sewer
- Water: Public
- Utilities for property: Cable Available, Electricity Available, Sewer Available, Water Available
Community & HOA
Community
- Features: Dog Park, Park, Playground, Pool
- Pet fee: $0 monthly
- Subdivision: NAUTIQUE AT WATERSIDE
HOA
- Has HOA: Yes
- Amenities included: Park, Playground, Pool
- Services included: Community Pool, Maintenance Grounds
- HOA fee: $201 monthly
- HOA name: Signature One, LLC
- HOA phone: 941-300-2275
Location
- Region: Sarasota
Financial & listing details
- Price per square foot: $281/sqft
- Tax assessed value: $435,600
- Annual tax amount: $500
- Date on market: 9/3/2024
- Cumulative days on market: 49 days
- Listing terms: Cash,Conventional,FHA,VA Loan
- Ownership: Fee Simple
- Total actual rent: 0
- Electric utility on property: Yes
- Road surface type: Asphalt
Price history
| Date | Event | Price |
|---|---|---|
| 12/11/2024 | Sold | $519,999+4%$281/sqft |
Source:  Stellar MLS #R4908284 Report a problem Stellar MLS #R4908284 Report a problem | ||
| 10/22/2024 | Pending sale | $499,999$270/sqft |
Source: Stellar MLS #R4908284 Report a problem | ||
| 10/15/2024 | Price change | $499,999-3.8%$270/sqft |
Source: Stellar MLS #R4908284 Report a problem | ||
| 10/3/2024 | Price change | $519,999-3.7%$281/sqft |
Source: Stellar MLS #R4908284 Report a problem | ||
| 9/5/2024 | Price change | $539,999-1.8%$292/sqft |
Source: Stellar MLS #R4908284 Report a problem | ||
| 9/1/2024 | Listed for sale | $549,999$297/sqft |
Source:  M/I Homes Report a problem M/I Homes Report a problem | ||
Public tax history
| Year | Property taxes | Tax assessment |
|---|---|---|
| 2025 | $6,667 +191.2% | $435,600 +535.9% |
| 2024 | $2,290 +11.7% | $68,500 +26.9% |
| 2023 | $2,050 | $54,000 |
Find assessor info on the county website
Neighborhood: 34240
Nearby homes
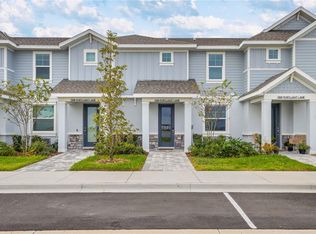
- $515,0003 bd3 ba1.7k sqft7304 Portlight Ln, Sarasota, FL 34240Sold
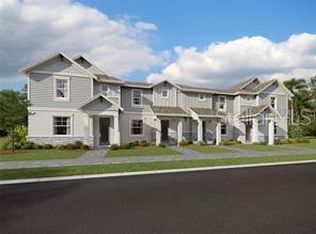
- $509,1003 bd2 ba1.7k sqft7308 Portlight Ln, Sarasota, FL 34240Sold
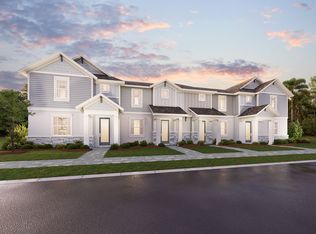
- $479,9503 bd3 ba1.8k sqft1728 Cleat Ln, Sarasota, FL 34240Sold
- $519,1003 bd3 ba1.8k sqft7316 Portlight Ln, Sarasota, FL 34240Sold
- $519,1003 bd3 ba1.7k sqft7324 Portlight Ln, Sarasota, FL 34240Sold
- $527,9933 bd3 ba1.8k sqft7400 Cabin Ln, Sarasota, FL 34240Sold
- $527,9933 bd3 ba1.8k sqft7388 Cabin Ln, Sarasota, FL 34240Sold
- $500,0003 bd3 ba1.8k sqft7496 Cabin Ln, Sarasota, FL 34240Sold
Nearby schools
GreatSchools rating
- 9/10Tatum Ridge Elementary SchoolGrades: PK-5Distance: 2.3 mi
- 5/10Mcintosh Middle SchoolGrades: 6-8Distance: 3.7 mi
- 3/10Booker High SchoolGrades: 9-12Distance: 7.2 mi
Schools provided by the listing agent
- Elementary: Tatum Ridge Elementary
- Middle: McIntosh Middle
- High: Booker High
Source: Stellar MLS. This data may not be complete. We recommend contacting the local school district to confirm school assignments for this home.
Get a cash offer in 3 minutes
Find out how much your home could sell for in as little as 3 minutes with a no-obligation cash offer.
Estimated market value
$488,600
Get a cash offer in 3 minutes
Find out how much your home could sell for in as little as 3 minutes with a no-obligation cash offer.
Estimated market value
$488,600
- Florida
- Sarasota County
- Lakewood Ranch
- 34240
- 7300 Portlight Ln
Nearby cities
Nearby neighborhoods
Nearby zip codes
Other Lakewood Ranch Topics
