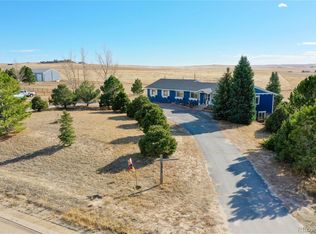
WHY BUILD WHEN YOU CAN BUY A HOME THAT IS NEARLY NEW??? Welcome home to this spacious, functional, light-filled main level living ranch home on over 2 acres complete w/a 30x49 barn manufactured by Cleary Building Corp and fully powered with electrical. This community maintains horse-riding trails which this stunning property backs to, and the home has incredible mountain views but with some of the Canadian fires impeding our atmosphere, the aerial photos certainly don't do justice to those views. On a clear day, take in multiple mountain ranges and Pikes Peak! Want to save on energy costs? Look no further w/paid-off solar included! As you approach the home on your fully paved driveway, you'll immediately be drawn to the mature trees & sunflower-lined walkway leading to the entrance. Once inside, you'll be welcomed by a light-filled spacious entry that opens onto your living, dining and chef's dream kitchen w/granite counters, large walk-in pantry & gas cooktop, not to mention the walk-out to the massive 48x12 composite deck where you can take in those views. Back inside, you'll find an office, two bedrooms and the large primary en-suite complete with large walk-in closet, dual sinks, & a private walk-out to that beautiful deck. This portion of the deck is covered making it so inviting to take cover from the sun and sip your morning coffee! Another full bathroom for guests completes the main level. The basement doesn't feel like a basement given it's a walkout. You'll find a room that could either serve as a bedroom or an office, a workshop, family room, 1/2 bath which has plenty of room to easily be converted into a full bathroom and enough room for a workout area, movie theatre room, etc.; plenty of room to accommodate all your needs. Other features include a tankless hot water heater, reverse osmosis system and all house receptacles are at handicap height to serve you now or as you gracefully age in this beautiful property that you won't want to leave.
Sold for $736,900
$736,900
7300 S Shenandoah Drive, Elizabeth, CO 80107
4beds
3,352sqft
Single Family Residence
Built in 2022
2.09 Acres Lot
$717,700 Zestimate®
$220/sqft
$4,272 Estimated rent
Home value
$717,700
$624,000 - $818,000
$4,272/mo
Zestimate® history
Owner options
List your home for rent
$4,272/mo
Rent Zestimate®
Find your next renter with Zillow Rental Manager. Plus, with online applications, you can quickly screen prospective tenants – for free.
$4,272/mo
Rent Zestimate®
Refinance and save
$3,472/mo
Est. payment
Refinancing to a lower rate could help reduce your monthly payments and save thousands over the life of the loan.
$3,472/mo
Est. payment
Explore your selling options
Work with a Zillow partner agent
Leverage their expertise and Zillow's premium Showcase listings to get your home seen by more buyers.
Get startedList with your own agent
Get your home in front of millions of buyers by listing it on Zillow.
Learn how to do itSell it yourself
Take full control of how buyers see your home on Zillow by listing For Sale by Owner (FSBO).
List your homeWhat's special
Zillow last checked:
Listing updated:
Listed by:
Jennifer Koslowsky 719-332-9239,
Coldwell Banker Realty BK
Bought with:
Joshua Kimmel, 100067627
Kimmel Realty
Source: REcolorado as distributed by MLS GRID,MLS#: 9102937
Facts & features
Interior
Bedrooms & bathrooms
- Bedrooms: 4
- Bathrooms: 3
- Full bathrooms: 1
- 3/4 bathrooms: 1
- 1/2 bathrooms: 1
- Main level bathrooms: 2
- Main level bedrooms: 3
Bedroom
- Description: Ceiling Fan
- Level: Main
- Area: 121 Square Feet
- Dimensions: 11 x 11
Bedroom
- Description: Ceiling Fan
- Level: Main
- Area: 143 Square Feet
- Dimensions: 11 x 13
Bedroom
- Level: Basement
- Area: 110 Square Feet
- Dimensions: 10 x 11
Bathroom
- Description: Granite
- Level: Main
- Area: 40 Square Feet
- Dimensions: 5 x 8
Bathroom
- Level: Basement
- Area: 50 Square Feet
- Dimensions: 5 x 10
Other
- Description: Ceiling Fan, Walk-Out To Covered Composite Deck, Walk-In Closet, Attached Primary Bath
- Level: Main
- Area: 210 Square Feet
- Dimensions: 14 x 15
Other
- Description: Dual Sinks, Granite
- Level: Main
- Area: 50 Square Feet
- Dimensions: 5 x 10
Bonus room
- Level: Basement
- Area: 224 Square Feet
- Dimensions: 14 x 16
Dining room
- Description: Walk-Out To Composite Deck
- Level: Main
- Area: 156 Square Feet
- Dimensions: 12 x 13
Family room
- Description: Walk-Out To 24x12 Covered Concrete Patio
- Level: Basement
- Area: 616 Square Feet
- Dimensions: 22 x 28
Kitchen
- Description: Granite, Pantry, Island
- Level: Main
- Area: 176 Square Feet
- Dimensions: 11 x 16
Laundry
- Description: Utility Sink, Window
- Level: Main
- Area: 48 Square Feet
- Dimensions: 6 x 8
Living room
- Description: Ceiling Fan, Wood-Burning Stove
- Level: Main
- Area: 255 Square Feet
- Dimensions: 15 x 17
Office
- Level: Main
- Area: 121 Square Feet
- Dimensions: 11 x 11
Workshop
- Level: Basement
- Area: 196 Square Feet
- Dimensions: 14 x 14
Heating
- Forced Air, Propane
Cooling
- Has cooling: Yes
Appliances
- Included: Dishwasher, Disposal, Gas Water Heater, Microwave, Oven, Range, Range Hood, Tankless Water Heater
Features
- Ceiling Fan(s), Granite Counters, High Ceilings, Kitchen Island, Open Floorplan, Pantry, Primary Suite, Walk-In Closet(s)
- Flooring: Carpet, Tile, Vinyl
- Windows: Double Pane Windows, Window Treatments
- Basement: Finished,Full,Sump Pump,Walk-Out Access
- Number of fireplaces: 1
- Fireplace features: Living Room, Wood Burning Stove
Interior area
- Total structure area: 3,352
- Total interior livable area: 3,352 sqft
- Finished area above ground: 1,834
- Finished area below ground: 1,145
Property
Parking
- Total spaces: 4
- Parking features: Asphalt, Exterior Access Door, Oversized, RV Garage
- Attached garage spaces: 2
- Carport spaces: 2
- Covered spaces: 4
Features
- Levels: One
- Stories: 1
- Patio & porch: Covered, Deck
- Exterior features: Private Yard
- Fencing: Partial
- Has view: Yes
- View description: Mountain(s), Plains
Lot
- Size: 2.09 Acres
- Features: Meadow, Suitable For Grazing
Details
- Parcel number: R104158
- Zoning: PUD
- Special conditions: Standard
- Horses can be raised: Yes
- Horse amenities: Pasture
Construction
Type & style
- Home type: SingleFamily
- Property subtype: Single Family Residence
Materials
- Frame
- Roof: Composition
Condition
- Year built: 2022
Utilities & green energy
- Water: Well
- Utilities for property: Electricity Connected, Propane
Community & HOA
Community
- Subdivision: Sun Country Meadows
HOA
- Has HOA: Yes
- HOA fee: $80 annually
- HOA name: Sun Country Meadows
Location
- Region: Elizabeth
Financial & listing details
- Price per square foot: $220/sqft
- Tax assessed value: $540,653
- Annual tax amount: $2,484
- Date on market: 8/7/2025
- Listing terms: Cash,Conventional,USDA Loan,VA Loan
- Exclusions: Washer/Dryer, Garage Refrigerator
- Ownership: Individual
- Electric utility on property: Yes
Price history
| Date | Event | Price |
|---|---|---|
| 9/26/2025 | Sold | $736,900-1.7%$220/sqft |
Source:  REcolorado as distributed by MLS GRID #9102937 Report a problem REcolorado as distributed by MLS GRID #9102937 Report a problem | ||
| 8/23/2025 | Pending sale | $749,900$224/sqft |
Source: REcolorado as distributed by MLS GRID #9102937 Report a problem | ||
| 8/6/2025 | Listed for sale | $749,900+169.7%$224/sqft |
Source: REcolorado as distributed by MLS GRID #9102937 Report a problem | ||
| 8/4/2006 | Sold | $278,000$83/sqft |
Source: Public Record Report a problem | ||
Public tax history
| Year | Property taxes | Tax assessment |
|---|---|---|
| 2024 | $2,484 +628.7% | $36,220 +134.1% |
| 2023 | $341 -64% | $15,470 +102.8% |
| 2022 | $946 | $7,630 -79.3% |
| 2021 | -- | $36,800 +7.1% |
| 2020 | $2,471 -0.1% | $34,350 |
| 2019 | $2,473 +7.8% | $34,350 +8.6% |
| 2018 | $2,294 | $31,630 |
| 2017 | $2,294 -22.9% | $31,630 +7.9% |
| 2016 | $2,974 +67.8% | $29,310 |
| 2015 | $1,772 +3% | $29,310 +34.9% |
| 2014 | $1,721 | $21,730 +3% |
| 2013 | -- | $21,100 -4.4% |
| 2012 | -- | $22,070 |
| 2011 | -- | $22,070 -11.3% |
| 2010 | -- | $24,880 |
| 2009 | -- | $24,880 +14.1% |
| 2008 | -- | $21,810 |
| 2007 | $1,825 | $21,810 |
| 2006 | -- | $21,810 +8.7% |
| 2004 | -- | $20,060 |
| 2003 | -- | $20,060 +2% |
| 2002 | -- | $19,660 |
| 2001 | -- | $19,660 |
Find assessor info on the county website
Neighborhood: 80107
Nearby homes
- $673,9004 bd3 ba3.1k sqft7312 S Shenandoah Dr, Elizabeth, CO 80107Off Market
- $640,1004 bd2 ba3.1k sqft7258 S Shenandoah Dr, Elizabeth, CO 80107Off Market
- $681,7004 bd3 ba3k sqft7324 S Shenandoah Dr, Elizabeth, CO 80107Off Market

- $633,7003 bd2 ba3.3k sqft7186 S Shenandoah Dr, Elizabeth, CO 80107Off Market
- $681,9004 bd3 ba2.7k sqft7255 S Shenandoah Dr, Elizabeth, CO 80107Off Market
- $658,8004 bd2 ba3k sqft7174 S Shenandoah Dr, Elizabeth, CO 80107Off Market
- $668,4004 bd3 ba3.1k sqft7317 S Shenandoah Dr, Elizabeth, CO 80107Off Market
- $660,4005 bd3 ba2.4k sqft7339 S Shenandoah Dr, Elizabeth, CO 80107Off Market
Nearby schools
GreatSchools rating
- 6/10Singing Hills Elementary SchoolGrades: K-5Distance: 7 mi
- 5/10Elizabeth Middle SchoolGrades: 6-8Distance: 10.2 mi
- 6/10Elizabeth High SchoolGrades: 9-12Distance: 10 mi
Schools provided by the listing agent
- Elementary: Singing Hills
- Middle: Elizabeth
- High: Elizabeth
- District: Elizabeth C-1
Source: REcolorado as distributed by MLS GRID. This data may not be complete. We recommend contacting the local school district to confirm school assignments for this home.
Get a cash offer in 3 minutes
Find out how much your home could sell for in as little as 3 minutes with a no-obligation cash offer.
Estimated market value
$717,700
Get a cash offer in 3 minutes
Find out how much your home could sell for in as little as 3 minutes with a no-obligation cash offer.
Estimated market value
$717,700
- Colorado
- Elbert County
- Elizabeth
- 80107
- 7300 S Shenandoah Drive
Nearby cities
Nearby zip codes
Other Elizabeth Topics
