
Welcome home to this well-maintained all-brick residence nestled beneath beautiful, mature oak trees on a spacious lot. Offering a functional floor plan and several major system updates, this home provides the perfect combination of comfort, value, and peace of mind. Inside, you'll find a spacious living area, an open kitchen with abundant cabinetry and a breakfast bar overlooking the dining area, and large sliding glass doors that fill the home with natural light while providing easy access to the backyard patio. Neutral paint colors and low-maintenance flooring create a move-in-ready space while still allowing the next owner the opportunity to personalize it to their taste. Step outside to enjoy the large, fully fenced backyard, offering endless possibilities for entertaining, gardening, pets, or simply relaxing beneath the shade of mature trees. A covered carport provides convenient parking and additional covered outdoor space. Significant updates have already been completed, including a new roof in June 2020, a 2.5-ton HVAC system installed in 2020, replacement of the laundry room cast-iron P-trap with PVC, installation of a new refrigerator ice maker supply box in 2020, and a new septic tank installed in December 2021. Conveniently located near shopping, dining, schools, hospitals, NAS Pensacola, and downtown Pensacola, this property is an excellent opportunity for first-time homebuyers, those looking to downsize, or investors seeking a well-maintained home with the major mechanical updates already completed.
Contingent
$189,000
7300 Sachem Rd, Pensacola, FL 32506
3beds
1,107sqft
Single Family Residence
Built in 1965
10,454 Square Feet Lot
$-- Zestimate®
$171/sqft
$-- HOA
What's special
Neutral paint colorsAll-brick residenceSpacious lotFunctional floor planLarge fully fenced backyardLow-maintenance flooring
- 85 days
- 160
- 2
Likely to sell faster than
Zillow last checked:
Listing updated:
Listed by:
Richard Lafrance 850-529-4054,
RE/MAX HORIZONS REALTY
Source: PAR,MLS#: 685244
Facts & features
Interior
Bedrooms & bathrooms
- Bedrooms: 3
- Bathrooms: 2
- Full bathrooms: 1
- 1/2 bathrooms: 1
Primary bedroom
- Level: First
- Area: 132
- Dimensions: 12 x 11
Bedroom
- Level: First
- Area: 110
- Dimensions: 10 x 11
Bedroom 1
- Level: First
- Area: 110
- Dimensions: 10 x 11
Kitchen
- Level: First
- Area: 228
- Dimensions: 19 x 12
Living room
- Level: First
- Area: 182
- Dimensions: 14 x 13
Heating
- Central
Cooling
- Central Air, Ceiling Fan(s)
Appliances
- Included: Electric Water Heater
Features
- Flooring: Hardwood, Tile, Carpet
- Has basement: No
Interior area
- Total structure area: 1,107
- Total interior livable area: 1,107 sqft
Property
Parking
- Total spaces: 1
- Parking features: Carport
- Carport spaces: 1
Features
- Levels: One
- Stories: 1
- Pool features: None
Lot
- Size: 10,454 Square Feet
- Features: Central Access
Details
- Parcel number: 112s312202003001
- Zoning description: Res Single
Construction
Type & style
- Home type: SingleFamily
- Architectural style: Ranch
- Property subtype: Single Family Residence
Materials
- Frame
- Foundation: Slab
- Roof: Shingle
Condition
- Resale
- New construction: No
- Year built: 1965
Utilities & green energy
- Electric: Copper Wiring
- Sewer: Public Sewer
- Water: Public
Green energy
- Energy efficient items: Insulated Walls
Community & HOA
Community
- Subdivision: None
HOA
- Has HOA: No
Location
- Region: Pensacola
Financial & listing details
- Price per square foot: $171/sqft
- Tax assessed value: $148,900
- Annual tax amount: $1,945
- Price range: $189K - $189K
- Date on market: 6/30/2026
- Cumulative days on market: 85 days
Estimated market value
Not available
Estimated sales range
Not available
Not available
Price history
| Date | Event | Price |
|---|---|---|
| 8/22/2026 | Contingent | $189,000$171/sqft |
Source:  PAR #685244 Report a problem PAR #685244 Report a problem | ||
| 6/30/2026 | Listed for sale | $189,000+56.8%$171/sqft |
Source: PAR #685244 Report a problem | ||
| 7/16/2020 | Listing removed | $1,195$1/sqft |
Source: Main Street Property Management Group LLC #575125 Report a problem | ||
| 7/8/2020 | Listed for rent | $1,195$1/sqft |
Source: Main Street Property Management Group LLC #575125 Report a problem | ||
| 6/30/2020 | Sold | $120,500+0.5%$109/sqft |
Source: PAR #572706 Report a problem | ||
| 5/22/2020 | Listed for sale | $119,900+140.3%$108/sqft |
Source: OLD SOUTH PROPERTIES INC #572706 Report a problem | ||
| 9/22/2009 | Sold | $49,900$45/sqft |
Source: Public Record Report a problem | ||
Public tax history
| Year | Property taxes | Tax assessment |
|---|---|---|
| 2024 | $1,945 +4.7% | $148,900 +4.8% |
| 2023 | $1,858 +9.4% | $142,047 +13.3% |
| 2022 | $1,698 +10.4% | $125,371 +22.9% |
| 2021 | $1,538 +24.2% | $102,020 +24.8% |
| 2020 | $1,239 +4.3% | $81,742 +5.7% |
| 2019 | $1,188 | $77,330 +10% |
| 2018 | $1,188 | $70,314 +6.3% |
| 2017 | -- | $66,133 +2.6% |
| 2016 | -- | $64,454 +3.3% |
| 2015 | -- | $62,371 +4.5% |
| 2014 | -- | $59,665 +7% |
| 2013 | -- | $55,748 |
| 2012 | -- | $55,748 -4.7% |
| 2011 | -- | $58,514 -3.7% |
| 2010 | -- | $60,741 +32.4% |
| 2009 | -- | $45,880 +0.1% |
| 2008 | -- | $45,835 +3% |
| 2007 | -- | $44,500 +2.5% |
| 2006 | -- | $43,420 +3% |
| 2005 | -- | $42,160 +3% |
| 2004 | -- | $40,930 +1.9% |
| 2003 | -- | $40,170 +2.4% |
| 2002 | -- | $39,230 +1.6% |
| 2001 | -- | $38,610 +3% |
| 2000 | -- | $37,490 +2.7% |
| 1999 | -- | $36,500 |
Find assessor info on the county website
Monthly payment
Est. payment
Payment breakdown
Explore the cost of this home by adjusting the details. Changes won't be saved.Climate risks
Neighborhood: 32506
Nearby schools
Schools provided by the listing agent
- Elementary: Myrtle Grove
- Middle: WARRINGTON
- High: Escambia
Source: PAR. This data may not be complete. We recommend contacting the local school district to confirm school assignments for this home.
Similar homes
- $179,5002 bd1 ba1k sqft402 Clairmont Dr, Pensacola, FL 32506For Sale
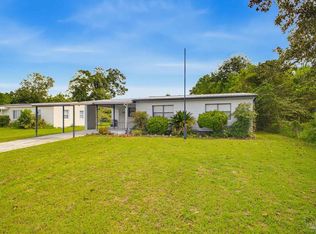 MLS ID #688889, Catherine Ellis, Better Homes And Gardens Real Estate Main Street Properties. PAR
 - $175,0003 bd2 ba1.3k sqft310 N 58th Ave, Pensacola, FL 32506For Sale
 MLS ID #683285, Sarah Mayorca, Luxury Coastal Realty, LLC. PAR
 - $248,0004 bd2 ba1.4k sqft711 N 80th Ave, Pensacola, FL 32506For Sale
 MLS ID #689241, Maritza Lee, Coastal Realty Partners. PAR
 - $225,0003 bd2 ba1.5k sqft222 Strickland Pl, Pensacola, FL 32506For Sale
 MLS ID #688117, Bobbi Godwin, Connell & Company Realty Inc.. PAR
