Skip main navigation
Off market
  • $784,500

    7300 San Marcos Dr, Irving, TX 75039

    4beds
    3,627sqft
    Single Family Residence
    Built in ----
    -- sqft lot
    $784,500 Zestimate®
    $216/sqft
    $4,858 Estimated rent

    Home value

    $784,500

    $745,000 - $832,000

    $4,858/mo

    Zestimate® history
    Loading
    Loading...

    Owner options

    List your home for rent

    $4,858/mo

    Rent Zestimate®

    Find your next renter with Zillow Rental Manager. Plus, with online applications, you can quickly screen prospective tenants – for free.

    Learn more

    $4,858/mo

    Rent Zestimate®

    Refinance and save

    $4,408/mo

    Est. payment

    Refinancing to a lower rate could help reduce your monthly payments and save thousands over the life of the loan.

    See today's rates

    $4,408/mo

    Est. payment

    Explore your selling options

    Work with a Zillow partner agent

    Leverage their expertise and Zillow's premium Showcase listings to get your home seen by more buyers.

    Get started

    List with your own agent

    Get your home in front of millions of buyers by listing it on Zillow.

    Learn how to do it

    Sell it yourself

    Take full control of how buyers see your home on Zillow by listing For Sale by Owner (FSBO).

    List your home

    What's special

    Landscaped yardGleaming hardwood floorsHigh ceilingsFormal dining roomAbundant natural lightLarge granite center islandSleek countertops

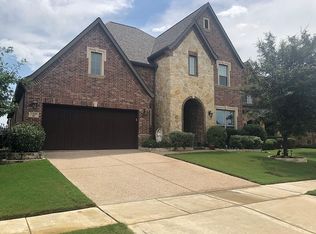
    Stunning 4-Bedroom +Media Room Home for Rent, Freshly Updated & Move-In Ready! Welcome to 7300 San Marcos Drive, Irving, TX, a beautifully maintained 4-bedroom, 4.5-bathroom home nestled in the desirable neighborhood of Las Colinas. This spacious 3,627 sq. ft. home has freshly painted rooms, offering a modern and inviting ambiance from the moment you step inside. Interior Features Step into an elegant open-concept floor plan featuring gleaming hardwood floors, high ceilings, and abundant natural light. The gourmet kitchen is a chef's dream, boasting updated stainless-steel appliances to include an updated microwave and dishwasher, sleek countertops, ample cabinet space, and a large granite center island perfect for meal prep or casual dining. The expansive living area is perfect for entertaining or relaxing, complete with beautiful plantation shutters for added style and privacy. A formal dining room offers elegant design with unique architecture for your special gatherings, while a cozy breakfast nook overlooks the expansive backyard perfect for kids to play. A large media room is fully equipped and ready for your best movie projector screen or large ultra high definition TV. Bedrooms & Bathrooms The luxurious master suite serves as a private retreat, featuring beautiful hardwood floors, a spacious walk-in closet, and a spa-like en-suite bathroom with dual vanities, a soaking tub, and a large separate walk-in shower. Each additional bedroom is generously sized with ample walk-in closet space, while the 4.5 bathrooms ensures convenience for every member of the household. Exterior & Neighborhood The home's exterior is beautifully maintained, offering a landscaped yard and a welcoming front porch. The backyard provides the perfect space for relaxation, play, or outdoor entertaining. Located in the sought-after community of Las Colinas, this property is just minutes away from top-rated schools, countless grocery stores, UT Southwestern and other top rated hospital systems, an abundance of restaurants, parks, and several major highways. Additional Features Freshly painted rooms Updated stainless steel appliances High ceilings & hardwood floors Spacious 4 bedrooms & 4.5 bathrooms Large windows with gorgeous plantation shutters Open-concept living & dining areas An abundance of natural light throughout Convenient location with easy access to shopping, dining, and major highways Included lawn care and pest control services High efficiency heating and cooling systems This home is a rare rental opportunity in Las Colinas offering both modern updates and timeless charm. Don't miss out on making this beautiful property your next home! Schedule a tour today! Renter is responsible for utilities. Landscaping, lawn care and pest control are included in the rent. No pets allowed. No smoking allowed inside the home. Lease for 12 months.

    This property is off market, which means it's not currently listed for sale or rent on Zillow. This may be different from what's available on other websites or public sources.
    Zillow last checked:

    Listing updated:

    Source: Zillow Rentals

    Facts & features

    Interior

    Bedrooms & bathrooms
    • Bedrooms: 4
    • Bathrooms: 5
    • Full bathrooms: 4
    • 1/2 bathrooms: 1
    Heating
    • Forced Air
    Cooling
    • Central Air
    Appliances
    • Included: Dishwasher, Microwave
    • Laundry: Hookups
    Features
    • WD Hookup, Walk In Closet
    • Flooring: Carpet, Hardwood, Tile
    Interior area
    • Total interior livable area: 3,627 sqft

    Property

    Parking
    • Parking features: Attached
    • Has attached garage: Yes
    • Details: Contact manager
    Features
    • Exterior features: Heating system: Forced Air, Landscaping included in rent, Lawn Care included in rent, Pest Control included in rent, Walk In Closet
    Details
    • Parcel number: 324412600O0010000

    Construction

    Type & style
    • Home type: SingleFamily
    • Property subtype: Single Family Residence

    Community & HOA

    Community
    • Deposit fee: $4,200
    Location
    • Region: Irving

    Financial & listing details

    • Price per square foot: $216/sqft
    • Tax assessed value: $796,400
    • Annual tax amount: $8,945
    • Date on market: 2/9/2025
    • Date available: 02/23/2025
    • Lease term: 1 Year

    Price history

    DateEventPrice
    2/26/2025Listing removed$4,200$1/sqft
    Source: Zillow Rentals Report a problem
    2/9/2025Listed for rent$4,200$1/sqft
    Source: Zillow Rentals Report a problem
    5/30/2019Listing removed$539,900$149/sqft
    Source: Redfin Corporation #14040459 Report a problem
    4/23/2019Pending sale$539,900$149/sqft
    Source: Redfin Corporation #14040459 Report a problem
    3/19/2019Listed for sale$539,900+3.8%$149/sqft
    Source: Redfin Corporation #14040459 Report a problem
    5/3/2017Sold--
    Source: Agent Provided Report a problem
    3/3/2017Pending sale$520,000$143/sqft
    Source: Ebby Halliday, REALTORS #13544275 Report a problem
    2/24/2017Listed for sale$520,000$143/sqft
    Source: Ebby Halliday, REALTORS #13544275 Report a problem

    Public tax history

    YearProperty taxesTax assessment
    2025$8,945 +47.4%$796,400 -8.2%
    2024$6,068 +9.1%$868,010 +11%
    2023$5,564 +7%$781,990 +29.6%
    2022$5,199 +6.5%$603,620 +16.3%
    2021$4,882 -1.9%$519,110
    2020$4,976 -3.4%$519,110
    2019$5,152 -0.8%$519,110
    2018$5,194 -54.4%$519,110 +5.4%
    2017$11,386 -0.4%$492,560
    2016$11,428 +10.8%$492,560 +4.1%
    2015$10,310 $473,330 +4.1%
    2014$10,310 $454,830
    2013-- --
    2012-- --
    2011-- --
    Find assessor info on the county website

    Neighborhood: Freeport/Hackberry

    Nearby schools

    GreatSchools rating
    Get a cash offer in 3 minutes
    Find out how much your home could sell for in as little as 3 minutes with a no-obligation cash offer.
    Estimated market value
    $784,500
    Get a cash offer in 3 minutes
    Find out how much your home could sell for in as little as 3 minutes with a no-obligation cash offer.
    Estimated market value
    $784,500