Welcome to Forest Haven—a rare blend of character, craftsmanship, and comfort in one of Grantwood Village’s most sought-after enclaves. With over 3,100 sq ft of total living space, this all-brick residence sits gracefully on a ½-acre lot surrounded by mature trees, terraces, patios, and lush landscaping that create a natural sense of privacy and peace.
Inside, light filters through expansive picture and corner windows, highlighting rich hardwood floors and the warmth of two fireplaces—one anchoring the main living room and another adding ambiance to the finished lower level. The custom kitchen impresses with a center island, cherry wood raised-panel cabinetry, stainless steel appliances, and thoughtful craftsmanship throughout.
The primary suite feels like a retreat, complete with an en suite spa bath featuring a whirlpool tub and separate shower. Two additional bedrooms and another full bath complete the main floor. Downstairs, the finished lower level offers versatility—perfect for entertaining, work, or relaxation—with a full bath, second fireplace, and abundant storage.
Every detail speaks to quality: copper gutters, solid brick construction, a true two-car garage, and a setting that embodies the prestige and serenity of Forest Haven. This is more than a home—it’s a timeless sanctuary where beauty and substance meet.
Closed
Listed by: RE/MAX Results • Kathryn Jewell • Contact: 314-775-8566
Bought with: The Agency
Price Unknown
7300 Shiloh Ln, Saint Louis, MO 63123
3beds
3,149sqft
Single Family Residence
Built in 1952
0.47 Acres Lot
$641,400 Zestimate®
$--/sqft
$2,979 Estimated rent
Home value
$641,400
$597,000 - $693,000
$2,979/mo
Zestimate® history
Owner options
List your home for rent
$2,979/mo
Rent Zestimate®
Find your next renter with Zillow Rental Manager. Plus, with online applications, you can quickly screen prospective tenants – for free.
$2,979/mo
Rent Zestimate®
Refinance and save
Refinancing to a lower rate could help reduce your monthly payments and save thousands over the life of the loan.
Explore your selling options
Work with a Zillow partner agent
Leverage their expertise and Zillow's premium Showcase listings to get your home seen by more buyers.
Get startedList with your own agent
Get your home in front of millions of buyers by listing it on Zillow.
Learn how to do itSell it yourself
Take full control of how buyers see your home on Zillow by listing For Sale by Owner (FSBO).
List your homeWhat's special
Two fireplacesTrue two-car garageLush landscapingSolid brick constructionEn suite spa bathCustom kitchenPrimary suite
Zillow last checked:
Listing updated:
Listed by:
Kathryn Jewell 314-775-8566,
RE/MAX Results,
Melissa Birk 314-571-7463,
RE/MAX Results
Bought with:
Justin M Taylor, 2007032934
The Agency
Source: MARIS,MLS#: 25074493 Originating MLS: St. Louis Association of REALTORS
Originating MLS: St. Louis Association of REALTORSFacts & features
Interior
Bedrooms & bathrooms
- Bedrooms: 3
- Bathrooms: 3
- Full bathrooms: 3
- Main level bathrooms: 2
- Main level bedrooms: 3
Heating
- Forced Air, Natural Gas
Cooling
- Ceiling Fan(s), Central Air
Appliances
- Included: Cooktop, Dishwasher, Disposal, Double Oven, Refrigerator
- Laundry: In Basement
Features
- Bar, Breakfast Bar, Ceiling Fan(s), Custom Cabinetry, Entrance Foyer, High Speed Internet, Kitchen Island, Separate Dining, Separate Shower, Tub
- Flooring: Carpet, Ceramic Tile, Hardwood
- Doors: Panel Door(s)
- Windows: Wood Frames
- Basement: Partially Finished,Sump Pump
- Number of fireplaces: 2
- Fireplace features: Basement, Masonry, Wood Burning
Interior area
- Total structure area: 3,149
- Total interior livable area: 3,149 sqft
- Finished area above ground: 2,049
- Finished area below ground: 1,100
Property
Parking
- Total spaces: 2
- Parking features: Attached, Concrete, Garage, Garage Door Opener, Garage Faces Front, Off Street
- Attached garage spaces: 2
Features
- Levels: One
- Patio & porch: Patio
- Exterior features: Private Yard
- Has view: Yes
- View description: Trees/Woods
Lot
- Size: 0.47 Acres
- Dimensions: 100 x 205 x 100 x 205
- Features: Back Yard, Front Yard, Gentle Sloping, Some Trees, Sprinklers In Front, Sprinklers In Rear
Details
- Parcel number: 25K220100
- Special conditions: Standard
Construction
Type & style
- Home type: SingleFamily
- Architectural style: Ranch
- Property subtype: Single Family Residence
Materials
- Brick
- Foundation: Concrete Perimeter
- Roof: Architectural Shingle
Condition
- Year built: 1952
Utilities & green energy
- Electric: 220 Volts
- Sewer: Public Sewer
- Water: Public
- Utilities for property: Electricity Connected, Natural Gas Connected, Sewer Connected, Water Connected
Community & HOA
Community
- Security: Closed Circuit Camera(s), Security System
- Subdivision: Forest Haven
HOA
- Has HOA: Yes
- Services included: None
- HOA name: Grantwood Village
Location
- Region: Saint Louis
Financial & listing details
- Tax assessed value: $448,600
- Annual tax amount: $5,992
- Date on market: 11/10/2025
- Listing terms: Cash,Conventional,VA Loan
- Ownership: Private
- Electric utility on property: Yes
- Road surface type: Asphalt
Price history
| Date | Event | Price |
|---|---|---|
| 12/18/2025 | Sold | -- |
Source:  MARIS #25074493 Report a problem MARIS #25074493 Report a problem | ||
| 11/11/2025 | Pending sale | $579,900$184/sqft |
Source: MARIS #25074493 Report a problem | ||
| 11/10/2025 | Listed for sale | $579,900$184/sqft |
Source: MARIS #25074493 Report a problem | ||
Public tax history
| Year | Property taxes | Tax assessment |
|---|---|---|
| 2025 | $5,972 -0.3% | $85,230 +3.7% |
| 2024 | $5,992 +1.5% | $82,180 |
| 2023 | $5,902 +8.8% | $82,180 +22.3% |
| 2022 | $5,422 +9.9% | $67,170 |
| 2021 | $4,934 +8.2% | $67,170 +13.6% |
| 2020 | $4,560 +12.3% | $59,140 |
| 2019 | $4,061 | $59,140 +24.5% |
| 2018 | $4,061 | $47,500 |
| 2017 | $4,061 +1.6% | $47,500 +2.5% |
| 2016 | $3,998 +0.3% | $46,360 |
| 2015 | $3,987 | $46,360 -0.3% |
| 2014 | $3,987 -1.5% | $46,500 |
| 2013 | $4,047 | $46,500 -7.7% |
| 2012 | -- | $50,390 |
| 2011 | -- | $50,390 +1.5% |
| 2010 | $3,309 +4.5% | $49,650 |
| 2009 | $3,167 -6.5% | $49,650 -6.1% |
| 2008 | $3,385 +15.4% | $52,860 |
| 2007 | $2,933 | $52,860 +18.2% |
| 2006 | $2,933 -0.9% | $44,710 |
| 2005 | $2,960 | $44,710 +20.6% |
| 2003 | -- | $37,070 |
| 2002 | $2,288 +12.7% | $37,070 |
| 2001 | $2,031 | $37,070 |
Find assessor info on the county website
Neighborhood: 63123
Nearby homes
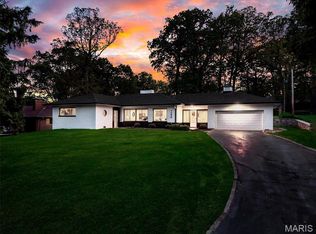
- $625,0004 bd3 ba2.8k sqft7308 Shiloh Ln, Saint Louis, MO 63123For Sale
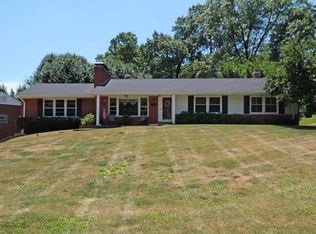
- $504,2003 bd2 ba1.8k sqft8941 Julia Dent Dr, Saint Louis, MO 63123Off Market
- $449,8003 bd1 ba1.9k sqft7301 Whitehaven Dr, Saint Louis, MO 63123Off Market
- $563,4002 bd2 ba2.3k sqft7316 Shiloh Ln, Saint Louis, MO 63123Off Market
- $420,6003 bd2 ba1.7k sqft7345 Whitehaven Dr, Saint Louis, MO 63123Off Market
- $--2 bd1 ba1.7k sqft7353 Whitehaven Dr, Saint Louis, MO 63123Sold
- $585,6003 bd3 ba2.2k sqft7317 Whitehaven Dr, Saint Louis, MO 63123Off Market
- $351,5002 bd2 ba1.5k sqft7333 Whitehaven Dr, Saint Louis, MO 63123Off Market
Nearby schools
GreatSchools rating
- 7/10Sappington Elementary SchoolGrades: K-5Distance: 1.3 mi
- 6/10Truman Middle SchoolGrades: 6-8Distance: 3 mi
- 9/10Lindbergh Sr. High SchoolGrades: 9-12Distance: 2.4 mi
Schools provided by the listing agent
- Elementary: Sappington Elem.
- Middle: Truman Middle School
- High: Lindbergh Sr. High
Source: MARIS. This data may not be complete. We recommend contacting the local school district to confirm school assignments for this home.
Get a cash offer in 3 minutes
Find out how much your home could sell for in as little as 3 minutes with a no-obligation cash offer.
Estimated market value
$641,400
Get a cash offer in 3 minutes
Find out how much your home could sell for in as little as 3 minutes with a no-obligation cash offer.
Estimated market value
$641,400
- Missouri
- Saint Louis County
- Grantwood Village
- 63123
- 7300 Shiloh Ln
Nearby cities
Nearby zip codes
Other Grantwood Village Topics
- Apartments for Rent in 63123
- Houses for Sale in 63123
- Houses for Rent in 63123
- 63123 Real Estate
- Grantwood Village Condos
- Houses for Sale in Grantwood Village
- Newest Listings in Grantwood Village
- Grantwood Village Home Values
- Grantwood Village Real Estate Agents
- Grantwood Village Refinance
- Grantwood Village Mortgage Rates
