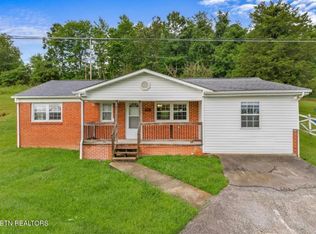
Nestled at the base of the mountain, this beautifully remodeled 3-bedroom, 1-bath home with two large rooms upstairs offers the perfect blend of comfort, privacy, and scenic beauty. Step out onto the spacious front deck and take in the expansive mountain views that surround you. Inside, you'll find tasteful updates, warm finishes, and plenty of space for guests. Property highlights: * Beautiful remodel with attention to detail * Large deck for outdoor living and entertaining * Easement to a creek across the road * Excellent hunting and recreation land * Very quiet and private location This home sits on the lower portion of a nearly 30-acre property that also includes a larger 3-bed, 2-bath home at 7538 Snake Hollow Rd (available separately or as a combined purchase). Whether you're looking for a weekend retreat, guest home, or full-time escape, this property offers peaceful mountain living at its best.
Active
$174,999
7300 Snake Hollow Rd, Sneedville, TN 37869
3beds
936sqft
Single Family Residence, Residential
Built in 1986
15.4 Acres Lot
$-- Zestimate®
$187/sqft
$-- HOA
What's special
Expansive mountain viewsTasteful updatesWarm finishesTwo large rooms upstairsSpacious front deck
- 21 days
- 2,500
- 311
Zillow last checked:
Listing updated:
Listed by:
AJ Alford 865-412-7627,
Your Home Sold Guaranteed Realty 865-365-2280
Source: RealTracs MLS as distributed by MLS GRID,MLS#: 3314726
Facts & features
Interior
Bedrooms & bathrooms
- Bedrooms: 3
- Bathrooms: 1
- Full bathrooms: 1
Kitchen
- Features: Eat-in Kitchen
- Level: Eat-in Kitchen
Heating
- Electric, Heat Pump
Cooling
- Other
Appliances
- Included: Dryer, Microwave, Range, Refrigerator, Washer
- Laundry: Washer Hookup, Electric Dryer Hookup
Features
- Flooring: Wood, Laminate
- Basement: Crawl Space
- Number of fireplaces: 1
- Fireplace features: Wood Burning
Interior area
- Total structure area: 936
- Total interior livable area: 936 sqft
- Finished area above ground: 936
Property
Features
- Levels: Two
- Stories: 2
- Patio & porch: Deck
- Has view: Yes
- View description: Mountain(s)
Lot
- Size: 15.4 Acres
- Features: Private, Wooded, Rolling Slope
- Topography: Private,Wooded,Rolling Slope
Details
- Parcel number: 042 02307 000
- Special conditions: Standard
Construction
Type & style
- Home type: SingleFamily
- Architectural style: Cottage
- Property subtype: Single Family Residence, Residential
Materials
- Other
Condition
- New construction: No
- Year built: 1986
Utilities & green energy
- Sewer: Septic Tank
- Water: Well
- Utilities for property: Electricity Available
Community & HOA
Location
- Region: Sneedville
Financial & listing details
- Price per square foot: $187/sqft
- Tax assessed value: $66,100
- Annual tax amount: $326
- Date on market: 9/4/2026
- Electric utility on property: Yes
Estimated market value
Not available
Estimated sales range
Not available
Not available
Price history
| Date | Event | Price |
|---|---|---|
| 9/4/2026 | Listed for sale | $174,999$187/sqft |
Source:  East Tennessee Realtors #1350169 Report a problem East Tennessee Realtors #1350169 Report a problem | ||
| 8/24/2026 | Contingent | $174,999$187/sqft |
Source:  RealTracs MLS as distributed by MLS GRID #3314726 Report a problem RealTracs MLS as distributed by MLS GRID #3314726 Report a problem | ||
| 8/24/2026 | Pending sale | $174,999$187/sqft |
Source: East Tennessee Realtors #1350169 Report a problem | ||
| 1/14/2026 | Price change | $174,999-12.5%$187/sqft |
Source: My State MLS #11611989 Report a problem | ||
| 11/26/2025 | Listed for sale | $199,999+2.1%$214/sqft |
Source: My State MLS #11611989 Report a problem | ||
| 10/25/2025 | Listing removed | $195,900$209/sqft |
Source: TVRMLS #9981321 Report a problem | ||
| 9/19/2025 | Listed for sale | $195,900$209/sqft |
Source: TVRMLS #9981321 Report a problem | ||
| 8/13/2025 | Pending sale | $195,900$209/sqft |
Source: TVRMLS #9981321 Report a problem | ||
| 8/7/2025 | Price change | $195,900-2%$209/sqft |
Source: TVRMLS #9981321 Report a problem | ||
| 6/6/2025 | Listed for sale | $199,900$214/sqft |
Source: TVRMLS #9981321 Report a problem | ||
Public tax history
| Year | Property taxes | Tax assessment |
|---|---|---|
| 2022 | $367 +29.9% | $16,525 +29.9% |
| 2021 | $283 | $12,725 |
| 2020 | $283 | $12,725 |
| 2019 | $283 | $12,725 |
| 2018 | $283 +0.2% | $12,725 |
| 2017 | $282 +12.8% | $12,725 +12.9% |
| 2016 | $250 -0.1% | $11,275 |
| 2015 | $250 -0.1% | $11,275 -0.1% |
| 2014 | $250 | $11,281 |
| 2013 | $250 | $11,281 |
| 2012 | -- | $11,281 |
| 2011 | -- | $11,281 +20.7% |
| 2010 | $207 | $9,345 |
| 2009 | $207 -2.2% | $9,345 |
| 2008 | $212 +1.7% | $9,345 +1.7% |
| 2007 | $209 -5% | $9,190 |
| 2006 | $220 +29% | $9,190 +9% |
| 2005 | $170 | $8,429 |
| 2004 | $170 | $8,429 |
| 2002 | $170 | $8,429 |
| 2001 | -- | $8,429 -65.2% |
| 2000 | -- | $24,205 |
Find assessor info on the county website
Monthly payment
Est. payment
Payment breakdown
Explore the cost of this home by adjusting the details. Changes won't be saved.Climate risks
Neighborhood: 37869
Nearby schools
Schools provided by the listing agent
- Elementary: Hancock County Elementary
- Middle: Hancock Middle / High School
- High: Hancock Middle / High School
Source: RealTracs MLS as distributed by MLS GRID. This data may not be complete. We recommend contacting the local school district to confirm school assignments for this home.
Similar homes
- $249,9993 bd2 ba1.3k sqft7538 Snake Hollow Rd, Sneedville, TN 37869For Sale

 MLS ID #3319939, AJ Alford. RealTracs MLS as distributed by MLS GRID
 - $169,9003 bd1 ba1.1k sqft922 Chittum Dr, Tazewell, TN 37879Active
 MLS ID #1343064, Shannon Russell, Realty Executives Associates. East Tennessee Realtors
 - $149,9993 bd2 ba1.3k sqft1834 Mountain Valley Hwy #131, Thorn Hill, TN 37881For Sale

 MLS ID #712071, Waylon Clint Meyers, RE/MAX Real Estate Ten Midtown. Lakeway Area AOR
 - $179,9002 bd1 ba896 sqft525 Cave Springs Rd, Tazewell, TN 37879Active
 MLS ID #1353683, Rachel Webb, Realty Group. East Tennessee Realtors
 - $92,5003 bd1 ba1.1k sqft216 Collins St, Sneedville, TN 37869For SaleMLS ID #3525763, Daniel Demers. RealTracs MLS as distributed by MLS GRID
- $185,0003 bd1 ba1.3k sqft201 Vista View Dr, Ewing, VA 24248ActiveMLS ID #1355111, D.J. Wilder, Century 21 Virginia Wilder Real Estate. East Tennessee Realtors
- $189,9003 bd2 ba1.2k sqft306 Wilson Hurst St, Tazewell, TN 37879For SaleMLS ID #3528477, Robert Saunders. RealTracs MLS as distributed by MLS GRID
- $174,9003 bd1 ba1k sqft382 Meadow Branch Rd, Bean Station, TN 37708ActiveMLS ID #1346768, Kyra Caldwell, Your Home Sold Guaranteed Real. East Tennessee Realtors
- $155,0002 bd1 ba1k sqft863 Giles Hollow Rd, Rose Hill, VA 24281ActiveMLS ID #1350285, Virginia Wilder, Century 21 Virginia Wilder Real Estate. East Tennessee Realtors
- $188,0003 bd1 ba1.3k sqft501 Boone Dr, Harrogate, TN 37752ActiveMLS ID #1355228, Mike Brock, Realty Group. East Tennessee Realtors
- $205,0003 bd2 ba1.1k sqft141 Mattie Ln, Tazewell, TN 37879ActiveMLS ID #1316145, Crystal Irwin, Realty Group. East Tennessee Realtors
- $180,0002 bd1 ba992 sqft713 Robin Dr, New Tazewell, TN 37825ActiveMLS ID #1345783, Jamie M Sweet, Lakeside Realty, LLC. East Tennessee Realtors
- $159,9003 bd1 ba1.2k sqft165 Clarence Ln, Harrogate, TN 37752ActiveMLS ID #1353449, Kevin J Bisceglia, Coldwell Banker Bisceglia Real. East Tennessee Realtors
- $174,9003 bd2 ba1k sqft153 Adams Ln, Tazewell, TN 37879For SaleMLS ID #712793, Melanie Sims, New Creation Real Estate. Lakeway Area AOR
- $139,9003 bd2 ba1.2k sqft5829 Dr Thomas Walker Rd, Rose Hill, VA 24281ActiveMLS ID #1349196, Virginia Wilder, Century 21 Virginia Wilder Real Estate. East Tennessee Realtors
- $145,0003 bd1 ba1.2k sqft8749 Wilderness Rd, Ewing, VA 24248ActiveMLS ID #1324117, Kevin J Bisceglia, Coldwell Banker Bisceglia Real. East Tennessee Realtors
- $235,0003 bd2 ba1.2k sqft157 Neely Dr, Tazewell, TN 37879ActiveMLS ID #1355211, Daphne Livesay, Realty Group. East Tennessee Realtors
