Ponderosa Park is the most amazing 55+ community you will ever find!! One of the main reasons is you own the land your home is on and at only $250 year HOA, who wouldn't want to live in this paradise!! Located on a large corner lot, this great 2-bedroom, 2-bathroom home features a flexible floor plan and is being sold fully furnished. Lovely kitchen with lots of cabinets and drawers. A closet pantry too! Enjoy your morning coffee in the glass enclosed Sun Room or in the Screened in Patio. It also includes a spacious primary suite with its own bath and a walk in closet. Lots of updates including a brand new AC & updated windows in 2019. The storage/utility shed is conveniently located in the carport. Rear patio would be perfect for barbeques! No flooding in recent storms!! The amazing HOA boasts a large, heated pool, shuffleboard, and is filled with super friendly and vibrant residents who just want to enjoy life at its finest! You have to come and see this for yourself to believe how wonderful this community is! This active and fun-loving area is known for having residents who love to help one another. Located just off SR 52 and highway 19, Ponderosa Park is located close to medical, shopping, restaurants and less than an hour from Tampa International and Clearwater Beach. It just doesn't get any better than this!
Sold for $142,000
$142,000
7300 Stillwater Dr, Hudson, FL 34667
2beds
1,040sqft
Manufactured Home, Single Family Residence
Built in 1988
5,460 Square Feet Lot
$-- Zestimate®
$137/sqft
$1,500 Estimated rent
Home value
Not available
Estimated sales range
Not available
$1,500/mo
Zestimate® history
Owner options
List your home for rent
$1,500/mo
Rent Zestimate®
Find your next renter with Zillow Rental Manager. Plus, with online applications, you can quickly screen prospective tenants – for free.
$1,500/mo
Rent Zestimate®
Refinance and save
$1,059/mo
Est. payment
Refinancing to a lower rate could help reduce your monthly payments and save thousands over the life of the loan.
$1,059/mo
Est. payment
Explore your selling options
Work with a Zillow partner agent
Leverage their expertise and Zillow's premium Showcase listings to get your home seen by more buyers.
Get startedList with your own agent
Get your home in front of millions of buyers by listing it on Zillow.
Learn how to do itSell it yourself
Take full control of how buyers see your home on Zillow by listing For Sale by Owner (FSBO).
List your homeWhat's special
Fully furnishedGlass enclosed sun roomFlexible floor planLarge corner lotScreened in patioWalk in closetCloset pantry
Zillow last checked:
Listing updated:
Listed by:
Sheree Landreth 727-919-3713,
BHHS FLORIDA PROPERTIES GROUP 727-835-3110
Bought with:
Michelle Morgan-Harsin, 3023279
SIRROM REALTY LLC
Source: Stellar MLS,MLS#: W7881833 Originating MLS: West Pasco
Originating MLS: West Pasco
Facts & features
Interior
Bedrooms & bathrooms
- Bedrooms: 2
- Bathrooms: 2
- Full bathrooms: 2
Rooms
- Room types: Bonus Room, Storage Rooms
Primary bedroom
- Features: Ceiling Fan(s), En Suite Bathroom, Shower No Tub, Walk-In Closet(s)
- Level: First
- Area: 165 Square Feet
- Dimensions: 11x15
Bedroom 2
- Features: Ceiling Fan(s), Walk-In Closet(s)
- Level: First
- Area: 130 Square Feet
- Dimensions: 10x13
Balcony porch lanai
- Level: First
- Area: 110 Square Feet
- Dimensions: 10x11
Bonus room
- Features: Ceiling Fan(s), No Closet
- Level: First
- Area: 130 Square Feet
- Dimensions: 10x13
Dining room
- Features: Ceiling Fan(s)
- Level: First
- Area: 143 Square Feet
- Dimensions: 13x11
Kitchen
- Features: Built-in Closet
- Level: First
- Area: 154 Square Feet
- Dimensions: 14x11
Laundry
- Level: First
- Area: 63 Square Feet
- Dimensions: 9x7
Living room
- Features: Ceiling Fan(s)
- Level: First
- Area: 234 Square Feet
- Dimensions: 18x13
Workshop
- Level: First
- Area: 63 Square Feet
- Dimensions: 9x7
Heating
- Central, Electric
Cooling
- Central Air
Appliances
- Included: Electric Water Heater, Microwave, Range, Range Hood, Refrigerator
- Laundry: Laundry Room
Features
- Cathedral Ceiling(s), Ceiling Fan(s), Vaulted Ceiling(s), Walk-In Closet(s)
- Flooring: Laminate
- Has fireplace: No
- Furnished: Yes
- Common walls with other units/homes: Corner Unit
Interior area
- Total structure area: 1,960
- Total interior livable area: 1,040 sqft
Property
Parking
- Total spaces: 1
- Parking features: Open
- Carport spaces: 1
- Has uncovered spaces: Yes
Features
- Levels: One
- Stories: 1
- Exterior features: Storage
Lot
- Size: 5,460 Square Feet
- Features: Corner Lot, In County
Details
- Additional structures: Storage
- Parcel number: 1625030100000002840
- Zoning: RMH
- Special conditions: None
Construction
Type & style
- Home type: MobileManufactured
- Architectural style: Other
- Property subtype: Manufactured Home, Single Family Residence
Materials
- Vinyl Siding
- Foundation: Crawlspace, Pillar/Post/Pier
- Roof: Membrane,Metal
Condition
- New construction: No
- Year built: 1988
Utilities & green energy
- Sewer: Public Sewer
- Water: Public
- Utilities for property: Public
Community & HOA
Community
- Features: Association Recreation - Owned, Clubhouse, Deed Restrictions, Pool
- Pet fee: $0 monthly
- Senior community: Yes
- Subdivision: PONDEROSA PARK
HOA
- Has HOA: Yes
- Amenities included: Clubhouse, Pool, Shuffleboard Court
- Services included: Community Pool
- HOA fee: $21 monthly
- HOA name: Marylou Eckstein
- HOA phone: 727-862-3865
Location
- Region: Hudson
Financial & listing details
- Price per square foot: $137/sqft
- Tax assessed value: $99,586
- Annual tax amount: $1,818
- Date on market: 1/12/2026
- Cumulative days on market: 40 days
- Listing terms: Cash,Conventional
- Ownership: Fee Simple
- Total actual rent: 0
- Road surface type: Paved
- Body type: Double Wide
Price history
| Date | Event | Price |
|---|---|---|
| 7/10/2026 | Sold | $142,000-5.3%$137/sqft |
Source:  Stellar MLS #W7881833 Report a problem Stellar MLS #W7881833 Report a problem | ||
| 2/26/2026 | Pending sale | $149,900$144/sqft |
Source: Stellar MLS #W7881833 Report a problem | ||
| 1/12/2026 | Listed for sale | $149,900+225.9%$144/sqft |
Source: Stellar MLS #W7881833 Report a problem | ||
| 5/12/1997 | Sold | $46,000$44/sqft |
Source: Public Record Report a problem | ||
Public tax history
| Year | Property taxes | Tax assessment |
|---|---|---|
| 2024 | $1,818 +11.3% | $99,586 +15.9% |
| 2023 | $1,634 +16.6% | $85,889 +13.8% |
| 2022 | $1,402 +8.7% | $75,470 +12.1% |
| 2021 | $1,289 +55.3% | $67,334 +15.3% |
| 2020 | $830 -1.4% | $58,386 -1.9% |
| 2019 | $842 | $59,526 +12.3% |
| 2018 | $842 +10.9% | $53,019 +10.8% |
| 2017 | $759 +6% | $47,833 +5.4% |
| 2016 | $716 +11.6% | $45,383 +6.3% |
| 2015 | $641 +2% | $42,697 -2.5% |
| 2014 | $629 | $43,791 +5.5% |
| 2013 | -- | $41,521 -2.3% |
| 2012 | -- | $42,480 -4.7% |
| 2011 | -- | $44,573 -10.3% |
| 2010 | -- | $49,718 -6.2% |
| 2009 | -- | $53,032 -13.3% |
| 2008 | -- | $61,151 -8.6% |
| 2007 | -- | $66,937 +0.9% |
| 2006 | -- | $66,326 +19% |
| 2005 | -- | $55,726 +8% |
| 2004 | -- | $51,588 -1% |
| 2003 | -- | $52,124 +9.6% |
| 2002 | -- | $47,539 +20.4% |
| 2000 | -- | $39,491 |
| 1999 | -- | $39,491 |
Find assessor info on the county website
Neighborhood: 34667
Nearby homes
- $137,5002 bd1 ba790 sqft6727 Stillwater Dr, Hudson, FL 34667Off Market
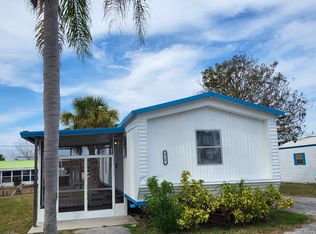
- $131,900-- bd2 ba1.1k sqft7302 Stillwater Dr, Hudson, FL 34667Off Market
- $137,700-- bd2 ba1.1k sqft7301 Grand Pine Dr, Hudson, FL 34667Off Market
- $126,800-- bd2 ba1k sqft7303 Grand Pine Dr, Hudson, FL 34667Off Market
- $114,500-- bd2 ba864 sqft7304 Stillwater Dr, Hudson, FL 34667Off Market
- $152,600-- bd2 ba1.4k sqft7301 Stillwater Dr, Hudson, FL 34667Off Market
- $119,8002 bd2 ba1.1k sqft7305 Grand Pine Dr, Hudson, FL 34667Off Market
- $138,800-- bd2 ba1k sqft7303 Stillwater Dr, Hudson, FL 34667Off Market
Nearby schools
GreatSchools rating
- 2/10Gulf Highlands Elementary SchoolGrades: PK-5Distance: 1 mi
- 2/10Fivay High SchoolGrades: 8-12Distance: 2.1 mi
- 2/10Hudson Middle SchoolGrades: 4-8Distance: 3.8 mi
- Florida
- Pasco County
- Hudson
- 34667
- 7300 Stillwater Dr
Nearby cities
Nearby zip codes
Other Hudson Topics
