Skip main navigation
Closed
  • Listing Provided by: Worth Clark Realty
    Bought with: Worth Clark Realty
    Price Unknown

    7300 Stolle St, Saint Louis, MO 63116

    2beds
    1,120sqft
    Single Family Residence
    Built in 1951
    4,530.24 Square Feet Lot
    $211,900 Zestimate®
    $--/sqft
    $1,580 Estimated rent

    Home value

    $211,900

    $199,000 - $225,000

    $1,580/mo

    Zestimate® history
    Loading
    Loading...

    Owner options

    List your home for rent

    $1,580/mo

    Rent Zestimate®

    Find your next renter with Zillow Rental Manager. Plus, with online applications, you can quickly screen prospective tenants – for free.

    Learn more

    $1,580/mo

    Rent Zestimate®

    Refinance and save

    Refinancing to a lower rate could help reduce your monthly payments and save thousands over the life of the loan.

    See today's rates

    Explore your selling options

    Work with a Zillow partner agent

    Leverage their expertise and Zillow's premium Showcase listings to get your home seen by more buyers.

    Get started

    List with your own agent

    Get your home in front of millions of buyers by listing it on Zillow.

    Learn how to do it

    Sell it yourself

    Take full control of how buyers see your home on Zillow by listing For Sale by Owner (FSBO).

    List your home

    What's special

    Refinished hardwood floorsHome officeHall closetStunning hardwood floorsNew paint throughoutWhite shaker cabinetryLuxury vinyl floors
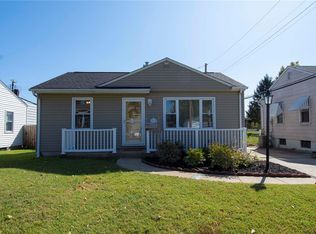
    Meet Oliver, or Ollie, as we like to call him! After being home to the same family for nearly 40 years & recently undergoing a massive transformation, Ollie is ready for his next owner! Updates include: electric panel & service, outlets & lighting, plumbing stacks & vents, water heater, refinished hardwood floors, entirely new kitchen, updated lower level, new paint throughout, & so much more! Main level ushers us into stunning hardwood floors & just over 1100 sq ft of living space with 2 nicely sized bedrooms, hall closet, full bathroom, & finished lower level! Kitchen is beautifully updated with stainless steel appliances, luxury vinyl floors, & white shaker cabinetry. Backyard is fully fenced & is perfect for entertaining or for your fur-baby! The walkout, lower level is finished & makes a perfect family room, home office, or 3rd sleeping area! Quick access to Hwy 55/44, blocks away from Willmore Park and the Great Rivers Greenway trail system, and only minutes from great eats!

    Zillow last checked:

    Listing updated:

    Listing Provided by:

    Timothy P Burgess 314-732-3077,

    Worth Clark Realty

    Bought with:

    Joni F Jordan, 1999008800

    Worth Clark Realty

    Source: MARIS,MLS#: 23065305MLS LogoOriginating MLS: St. Louis Association of REALTORS

    Facts & features

    Interior

    Bedrooms & bathrooms
    • Bedrooms: 2
    • Bathrooms: 1
    • Full bathrooms: 1
    • Main level bathrooms: 1
    • Main level bedrooms: 2
    Bedroom
    • Features: Floor Covering: Wood, Wall Covering: Some
    • Level: Main
    • Area: 110
    • Dimensions: 10x11
    Bedroom
    • Features: Floor Covering: Wood, Wall Covering: Some
    • Level: Main
    • Area: 100
    • Dimensions: 10x10
    Kitchen
    • Features: Floor Covering: Luxury Vinyl Tile, Wall Covering: Some
    • Level: Main
    • Area: 104
    • Dimensions: 8x13
    Living room
    • Features: Floor Covering: Wood, Wall Covering: Some
    • Level: Main
    • Area: 165
    • Dimensions: 11x15
    Recreation room
    • Features: Floor Covering: Luxury Vinyl Plank, Wall Covering: Some
    • Level: Lower
    • Area: 308
    • Dimensions: 11x28
    Sitting room
    • Features: Floor Covering: Luxury Vinyl Plank, Wall Covering: Some
    • Level: Lower
    • Area: 88
    • Dimensions: 8x11
    Heating
    • Forced Air, Natural Gas
    Cooling
    • Central Air, Electric
    Appliances
    • Included: Dishwasher, Disposal, Microwave, Gas Range, Gas Oven, Refrigerator, Gas Water Heater
    Features
    • Eat-in Kitchen, Pantry, Kitchen/Dining Room Combo
    • Flooring: Hardwood
    • Doors: Storm Door(s)
    • Basement: Full,Partially Finished,Concrete,Walk-Out Access,Walk-Up Access
    • Has fireplace: No
    • Fireplace features: None, Recreation Room
    Interior area
    • Total structure area: 1,120
    • Total interior livable area: 1,120 sqft
    • Finished area above ground: 720
    • Finished area below ground: 720

    Property

    Parking
    • Total spaces: 1
    • Parking features: Covered, Off Street
    • Carport spaces: 1
    Features
    • Levels: One
    Lot
    • Size: 4,530 sqft
    • Dimensions: 45 x 100
    • Features: Near Public Transit
    Details
    • Additional structures: Shed(s)
    • Parcel number: 59910002100
    • Special conditions: Standard

    Construction

    Type & style
    • Home type: SingleFamily
    • Architectural style: Bungalow,Traditional
    • Property subtype: Single Family Residence
    Materials
    • Frame
    Condition
    • Year built: 1951

    Utilities & green energy

    • Sewer: Public Sewer
    • Water: Public

    Community & neighborhood

    Location
    • Region: Saint Louis
    • Subdivision: Des Peres Place Add

    HOA & financial

    HOA
    • Services included: Other

    Other

    Other facts
    • Listing terms: Cash,FHA,Private Financing Available,Conventional,VA Loan
    • Ownership: Private
    • Road surface type: Concrete

    Price history

    DateEventPrice
    12/15/2023Sold--
    Source: MARIS #23065305 Report a problem
    11/13/2023Pending sale$179,900$161/sqft
    Source: MARIS #23065305 Report a problem
    11/11/2023Listed for sale$179,900+56.6%$161/sqft
    Source: MARIS #23065305 Report a problem
    7/7/2023Sold--
    Source: MARIS #23033932 Report a problem
    7/4/2023Pending sale$114,900$103/sqft
    Source: MARIS #23033932 Report a problem
    6/19/2023Contingent$114,900$103/sqft
    Source: MARIS #23033932 Report a problem
    6/14/2023Listed for sale$114,900$103/sqft
    Source: MARIS #23033932 Report a problem

    Public tax history

    YearProperty taxesTax assessment
    2025$2,377 +43.3%$28,690 +47.3%
    2024$1,659 +5.1%$19,480
    2023$1,579 +5.7%$19,480 +9.9%
    2022$1,493 +0.1%$17,720
    2021$1,491 +10%$17,720 +9%
    2020$1,355 $16,260
    2019$1,355 $16,260 +6.6%
    2018$1,355 +3.2%$15,260
    2017$1,313 +0.2%$15,260 -0.3%
    2016$1,310 +10.2%$15,300
    2015$1,189 +1.4%$15,300
    2014$1,173 $15,300 +1.4%
    2013$1,173 $15,090 -10%
    2012-- $16,760
    2011-- $16,760
    2010-- $16,760 -0.7%
    2009$1,149 +9.5%$16,870
    2008$1,049 $16,870 -4.7%
    2007$1,049 $17,710
    2006$1,049 +1%$17,710 +21.2%
    2005$1,039 +30.1%$14,610 +38.5%
    2004$798 +2.9%$10,550
    2003$776 +22.1%$10,550 +26.2%
    2002$635 $8,360
    2001-- $8,360 +2.3%
    2000-- $8,170

    Find assessor info on the county website

    Neighborhood: Boulevard Heights

    Nearby schools

    GreatSchools rating
    Schools provided by the listing agent
    • Elementary: Buder Elem.
    • Middle: Long Middle Community Ed. Center
    • High: Roosevelt High

    Source: MARIS. This data may not be complete. We recommend contacting the local school district to confirm school assignments for this home.

    Get a cash offer in 3 minutes
    Find out how much your home could sell for in as little as 3 minutes with a no-obligation cash offer.
    Estimated market value
    $211,900
    Get a cash offer in 3 minutes
    Find out how much your home could sell for in as little as 3 minutes with a no-obligation cash offer.
    Estimated market value
    $211,900