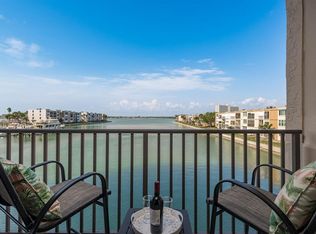
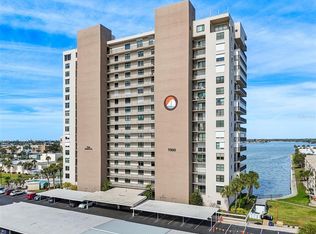
1BR/1.5BA waterfront condo in Bay Island in South Pasadena. 6th-floor Boca Ciega Bay views. 28-ft balcony. 1980 build. HOA $1,073.11. Covered Carport. This 1-bedroom, 1.5-bath waterfront condo in the Admiral Building at Bay Island offers 1,120 square feet of renovated living space directly on Boca Ciega Bay. Positioned on the 6th floor, the residence delivers expansive open water views while maintaining a strong visual connection to the marina, seawall, and surrounding community below. Elevated well above ground level, the setting adds meaningful separation from first-floor flood exposure concerns. The monthly HOA fee is $1,073.11, and 2025 property taxes are $5,384.63. The building has completed its Milestone Inspection and Structural Integrity Reserve Study with no substantial structural repairs required and all assessments paid. Hurricane-rated sliding glass doors protect both the living room and primary bedroom, opening to a 28-foot private waterfront balcony. Porcelain tile flooring, crown molding, and an open layout maximize natural light and uninterrupted bay views. The kitchen features granite countertops, wood cabinetry, stainless steel appliances, and pantry storage. The primary suite includes a walk-in closet and en suite bath. A half bath serves guests. Additional conveniences include an in-unit washer and dryer, covered assigned carport parking, balcony storage, and a climate-controlled ground-floor storage area. Bay Island is a gated waterfront community for residents 55 and over, offering six heated swimming pools, two spas, four tennis courts, pickleball, shuffleboard, a marina with slips available for lease, a fishing dock, a tiki area with gas grills overlooking the bay, and a 1.5-mile waterfront walking path. The clubhouse includes a banquet hall, library, billiards and card rooms, table tennis, fitness centers with locker rooms, and organized social programming. The HOA covers 24-hour gated guard security, cable, internet, water, sewer, trash, building insurance, professional management, pool maintenance, and common area maintenance. Monthly rentals are permitted up to three times per year. One dog under 15 pounds is allowed in designated walking areas. Less than 1 mile from St Pete Beach and under 25 miles from both Tampa International Airport and St Pete-Clearwater International Airport, the location provides convenient regional access to beaches, dining, and travel. In today’s waterfront condo market, buyers prioritize structural integrity, financial stability, predictable ownership costs, and elevation above ground-level living areas. With completed inspections, no planned assessments, hurricane-rated openings, defined rental flexibility, and an elevated 6th-floor vantage point, this residence delivers both security and setting. Expansive bay views, open sky, and direct balcony access create a daily waterfront experience that feels refined yet relaxed. Within the Admiral Building, this is a documented and cost-defined ownership opportunity that pairs peace of mind with coastal living.
Sold for $165,000
Zillow last checked:
Listing updated:
Bought with:
Cyndee Haydon, 3142780
FUTURE HOME REALTY INC
Source: Stellar MLS,MLS#: TB8390043 Originating MLS: Suncoast Tampa
Originating MLS: Suncoast Tampa
Price history
| Date | Event | Price |
|---|---|---|
| 4/30/2026 | Sold | $165,000-8.3%$147/sqft |
Source:  Stellar MLS #TB8390043 Report a problem Stellar MLS #TB8390043 Report a problem | ||
| 3/15/2026 | Pending sale | $180,000$161/sqft |
Source: Stellar MLS #TB8390043 Report a problem | ||
| 3/10/2026 | Price change | $180,000-7.7%$161/sqft |
Source: Stellar MLS #TB8390043 Report a problem | ||
| 2/25/2026 | Price change | $195,000-16.3%$174/sqft |
Source: Stellar MLS #TB8390043 Report a problem | ||
| 1/2/2026 | Price change | $233,000-6.8%$208/sqft |
Source: Stellar MLS #TB8390043 Report a problem | ||
| 7/3/2025 | Price change | $250,000-16.4%$223/sqft |
Source: Stellar MLS #TB8390043 Report a problem | ||
| 5/30/2025 | Listed for sale | $299,000+70.9%$267/sqft |
Source: Stellar MLS #TB8390043 Report a problem | ||
| 10/2/2012 | Sold | $175,000-0.5%$156/sqft |
Source: Stellar MLS #U7552470 Report a problem | ||
| 8/9/2012 | Price change | $175,900-7.4%$157/sqft |
Source: Jack Keller Inc., REALTORS #U7552470 Report a problem | ||
| 7/7/2012 | Listed for sale | $189,900+5.8%$170/sqft |
Source: Jack Keller Inc., REALTORS #U7552470 Report a problem | ||
| 3/29/2012 | Listing removed | $179,500$160/sqft |
Source: Keller Williams Realty Gulf Coast Report a problem | ||
| 1/29/2012 | Listed for sale | $179,500+9.5%$160/sqft |
Source: Keller Williams Realty Gulf Coast Report a problem | ||
| 7/21/2011 | Listing removed | $163,900$146/sqft |
Source: Beggins Enterprises #U7515036 Report a problem | ||
| 6/14/2011 | Price change | $163,900-5.8%$146/sqft |
Source: Beggins Enterprises #U7515036 Report a problem | ||
| 5/29/2011 | Listed for sale | $173,900-26%$155/sqft |
Source: Beggins Enterprises #U7515036 Report a problem | ||
| 8/23/2008 | Listing removed | $234,900$210/sqft |
Source: Listhub #7343307 Report a problem | ||
| 7/8/2008 | Price change | $234,900-6%$210/sqft |
Source: Listhub #7343307 Report a problem | ||
| 5/25/2008 | Price change | $249,900+2%$223/sqft |
Source: Listhub #7343307 Report a problem | ||
| 4/25/2008 | Price change | $245,000-4.6%$219/sqft |
Source: Listhub #7343307 Report a problem | ||
| 4/7/2008 | Listed for sale | $256,900+108.9%$229/sqft |
Source: Owner Report a problem | ||
| 11/19/2003 | Sold | $123,000$110/sqft |
Source: Public Record Report a problem | ||
Nearby homes
- $280,0001 bd2 ba1.1k sqft7300 Sun Island Dr S APT 202, South Pasadena, FL 33707Sold
- $456,2002 bd2 ba1.3k sqft7300 Sun Island Dr S APT 203, South Pasadena, FL 33707Sold

- $295,0002 bd2 ba1.3k sqft7300 Sun Island Dr S APT 303, South Pasadena, FL 33707Sold
- $317,7002 bd2 ba1.1k sqft7300 Sun Island Dr S APT 602, South Pasadena, FL 33707For Sale



Get pre-qualified for a loan
At Zillow Home Loans, we can pre-qualify you in as little as 5 minutes with no impact to your credit score.An equal housing lender. NMLS #10287.
