Skip main navigation
Sold for $967,500
  • $967,500

    7300 Tangle Vine Dr, Edmond, OK 73034

    4beds
    4,265sqft
    Single Family Residence
    Built in 2004
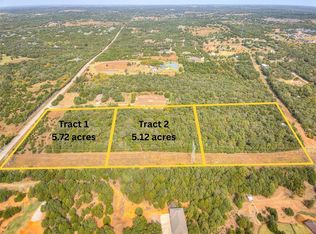
    3.75 Acres Lot
    $981,700 Zestimate®
    $227/sqft
    $5,707 Estimated rent

    Home value

    $981,700

    $933,000 - $1.03M

    $5,707/mo

    Zestimate® history
    Loading
    Loading...

    Owner options

    List your home for rent

    $5,707/mo

    Rent Zestimate®

    Find your next renter with Zillow Rental Manager. Plus, with online applications, you can quickly screen prospective tenants – for free.

    Learn more

    $5,707/mo

    Rent Zestimate®

    Refinance and save

    $6,079/mo

    Est. payment

    Refinancing to a lower rate could help reduce your monthly payments and save thousands over the life of the loan.

    See today's rates

    $6,079/mo

    Est. payment

    Explore your selling options

    Work with a Zillow partner agent

    Leverage their expertise and Zillow's premium Showcase listings to get your home seen by more buyers.

    Get started

    List with your own agent

    Get your home in front of millions of buyers by listing it on Zillow.

    Learn how to do it

    Sell it yourself

    Take full control of how buyers see your home on Zillow by listing For Sale by Owner (FSBO).

    List your home

    What's special

    Walk-in closetWalk-in showerLarge primary bedroomJetted tubGorgeous box windowWalnut wood floorsStainless steel appliances
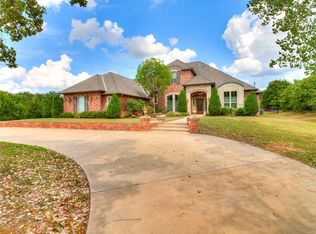
    This home is a dream - on approximately 3.75 wooded/secluded acres. Built by Richard Kanaly (known for very high quality construction). This is one of those homes - you walk in and feel the quality. Once through the neighborhood gate, you’ll make your way toward the home enjoying the beautiful pastoral drive. The home is set back behind thick trees which creates a retreat feel. 4 bedrooms, 3 1/2 baths all on the main floor (there are easy options for to increase to 5 or 6 bedrooms). The entry is lovely with a solid wood front door framed by glass panels and a graceful arched transom. Spectacular walnut wood floors, tall ceilings, wood beams, floor to ceiling picture windows overlooking beautiful patios and the gorgeous views! Open living room and dining room + open partially to the kitchen - fabulous for entertaining. The grand main living room is anchored by a grand “warm and charming” fireplace with stacked stone from floor to ceiling. Large kitchen with a large island, breakfast bar, dining area & a lot of cabinets/storage/pantry, stainless steel appliances including a gas stove, double ovens and microwave. The study is so rich with a gorgeous box window, built-ins (bookcases and storage) - incredible. Large Primary Bedroom with a lot of windows for backyard views and patio access. Primary Bathroom with jetted tub, a beautiful recently redone walk-in shower, 2 sink areas, a dedicated makeup vanity+an incredible walk-in closet and wonderful builtins. A nice sized laundry room with a sink, hanging rod and a lot of cabinets/drawers. Upstairs is a wonderful large living area, full bath and office. Outside is are 2 large patios, plenty of room to explore and enjoy the deer. Parking is great a huge circle drive. The side driveway has doubled as a pickleball court for many gatherings. This one owner home is in wonderful condition - pride of ownership is evident. Don’t miss it. See floor plan in photos - measurements to be verified by buyer/approximate only.

    Zillow last checked:

    Listing updated:

    Listed by:

    Anne Wilson 405-820-8139,

    Keller Williams Central OK ED

    Bought with:

    Anne Wilson, 107430

    Keller Williams Central OK ED

    Source: MLSOK/OKCMAR as distributed by MLS GRID,MLS#: 1199606MLS Logo

    Facts & features

    Interior

    Bedrooms & bathrooms
    • Bedrooms: 4
    • Bathrooms: 5
    • Full bathrooms: 4
    • 1/2 bathrooms: 1
    Heating
    • Zoned
    Cooling
    • Zoned
    Appliances
    • Included: Dishwasher, Disposal, Microwave, Refrigerator, Water Heater, Built-In Electric Oven, Built-In Gas Range
    • Laundry: Laundry Room
    Features
    • Stained Wood
    • Flooring: Carpet, Tile, Wood
    • Windows: Window Treatments
    • Number of fireplaces: 1
    • Fireplace features: Gas Log
    Interior area
    • Total structure area: 4,265
    • Total interior livable area: 4,265 sqft

    Property

    Parking
    • Total spaces: 3
    • Parking features: Additional Parking, Circular Driveway, Concrete
    • Garage spaces: 3
    • Has uncovered spaces: Yes
    Features
    • Levels: One and One Half
    • Stories: 1.5
    • Patio & porch: Patio
    • Exterior features: Rain Gutters
    • Has spa: Yes
    • Spa features: Bath
    Lot
    • Size: 3.75 Acres
    • Features: Cul-De-Sac, Wooded
    Details
    • Parcel number: 7300NONETangleVine73034
    • Special conditions: None

    Construction

    Type & style
    • Home type: SingleFamily
    • Architectural style: Traditional
    • Property subtype: Single Family Residence
    Materials
    • Brick
    • Foundation: Slab
    • Roof: Composition
    Condition
    • Year built: 2004
    Details
    • Builder name: Richard Kanaly

    Utilities & green energy

    • Sewer: Septic Tank
    • Water: Well
    • Utilities for property: High Speed Internet

    Community & HOA

    HOA
    • Has HOA: Yes
    • Services included: Gated Entry, Common Area Maintenance
    • HOA fee: $1,150 annually
    Location
    • Region: Edmond

    Financial & listing details

    • Price per square foot: $227/sqft
    • Tax assessed value: $735,577
    • Annual tax amount: $8,093
    • Date on market: 11/3/2025
    • Electric utility on property: Yes

    Price history

    DateEventPrice
    11/25/2025Sold$967,500-2.8%$227/sqft
    Source: MLSOK/OKCMAR as distributed by MLS GRID #1199606 Report a problem
    11/11/2025Pending sale$995,000$233/sqft
    Source: MLSOK/OKCMAR as distributed by MLS GRID #1199606 Report a problem
    11/3/2025Listed for sale$995,000+59%$233/sqft
    Source: MLSOK/OKCMAR as distributed by MLS GRID #1199606 Report a problem
    2/28/2005Sold$625,900$147/sqft
    Source: MLSOK/OKCMAR as distributed by MLS GRID #180124 Report a problem

    Public tax history

    YearProperty taxesTax assessment
    2025$8,509 +5.1%$80,913 +5%
    2024$8,094 +5.8%$77,060 +5%
    2023$7,650 +6.1%$73,390 +5%
    2022$7,209 +3.5%$69,895 +3%
    2021$6,963 +1.8%$67,859 +3%
    2020$6,839 +15.8%$65,883 +3%
    2019$5,907 +1.4%$63,965 +1.4%
    2018$5,824 -8.8%$63,076 +3%
    2017$6,389 $61,238 +3%
    2016$6,389 +3.3%$59,454 -7.4%
    2015$6,187 -7.9%$64,226 -0.6%
    2014$6,717 $64,623 -3.8%
    2013-- $67,148 -5.3%
    2012-- $70,919 -2.3%
    2011-- $72,582 -0.3%
    2010-- $72,832 +5%
    2009-- $69,364 +5%
    2008-- $66,061 -4%
    2007-- $68,845
    2006-- $68,845 +943.1%
    2005-- $6,600
    2003-- $6,600 -4%
    2002-- $6,874 +26338.5%
    2001-- $26
    Find assessor info on the county website

    Neighborhood: 73034

    Nearby schools

    GreatSchools rating
    Schools provided by the listing agent
    • Elementary: Red Bud ES
    • Middle: Central MS
    • High: Memorial HS

    Source: MLSOK/OKCMAR as distributed by MLS GRID. This data may not be complete. We recommend contacting the local school district to confirm school assignments for this home.

    Get a cash offer in 3 minutes
    Find out how much your home could sell for in as little as 3 minutes with a no-obligation cash offer.
    Estimated market value
    $981,700
    Get a cash offer in 3 minutes
    Find out how much your home could sell for in as little as 3 minutes with a no-obligation cash offer.
    Estimated market value
    $981,700