Skip main navigation
Off market
  • $423,600

    7300 Union Ct, North Wales, PA 19454

    3beds
    1,532sqft
    Townhouse
    Built in 1990
    3,397 Square Feet Lot
    $423,600 Zestimate®
    $277/sqft
    $2,819 Estimated rent

    Home value

    $423,600

    $402,000 - $445,000

    $2,819/mo

    Zestimate® history
    Loading
    Loading...

    Owner options

    List your home for rent

    $2,819/mo

    Rent Zestimate®

    Find your next renter with Zillow Rental Manager. Plus, with online applications, you can quickly screen prospective tenants – for free.

    Learn more

    $2,819/mo

    Rent Zestimate®

    Refinance and save

    $2,868/mo

    Est. payment

    Refinancing to a lower rate could help reduce your monthly payments and save thousands over the life of the loan.

    See today's rates

    $2,868/mo

    Est. payment

    Explore your selling options

    Work with a Zillow partner agent

    Leverage their expertise and Zillow's premium Showcase listings to get your home seen by more buyers.

    Get started

    List with your own agent

    Get your home in front of millions of buyers by listing it on Zillow.

    Learn how to do it

    Sell it yourself

    Take full control of how buyers see your home on Zillow by listing For Sale by Owner (FSBO).

    List your home

    What's special

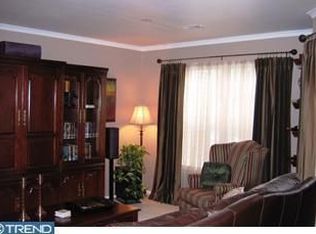
    This beautifully updated townhouse is in a great location and is move in ready! It is located in a top rated school district, close to great entertainment, shopping, and dining along with access to public transportation, and main roads like 309, 202, and the turnpike. As you enter the front door hardwood floors lead you to the tastefully refinished kitchen and main living space. Additional cabinetry, granite counter tops, and a ceramic tile back-splash make this kitchen functional and stylish. The breakfast bar opens up into the dining room area that has plenty of natural light, a sliding glass door, and elegant crown molding. This area of the home is very versatile. Because of the expansive eat in kitchen it could easily be used as additional family room space. The family room features brand new carpeting, a wood pellet stove to cut down on heating costs, and a second sliding door leading to the back patio. Along with the pellet stove, the past owner invested $15000 on high quality replacement windows to keep this home extremely efficient. It is truly move in ready! Out back there is a private paver patio with a stone sitting wall, privacy fence, and two access points back into the house. Being the corner end unit, you have no obstructions and get an open feel to the back yard. Upstairs you will find two bedrooms overlooking the yard, connected by a jack-and-jill bathroom. The master bedroom is much larger, has plenty of closet space, and has an en-suite bathroom. The en-suite features a large stall shower that has been refinished with ceramic tile and a duel vanity with plenty of lighting. The one car garage puts the cherry on top with a pull down attic space for additional storage. This gorgeous home will not last long so come see it today!

    This property is off market, which means it's not currently listed for sale or rent on Zillow. This may be different from what's available on other websites or public sources.
    Facts & features

    Interior

    Bedrooms & bathrooms
    • Bedrooms: 3
    • Bathrooms: 3
    • Full bathrooms: 2
    • 1/2 bathrooms: 1
    Heating
    • Forced air, Electric
    Cooling
    • Central
    Appliances
    • Included: Dishwasher, Garbage disposal
    Features
    • CeilngFan(s), Energy Efficient Windows, Replacement Windows
    • Flooring: Tile, Carpet, Hardwood
    • Has fireplace: Yes
    Interior area
    • Total interior livable area: 1,532 sqft

    Property

    Parking
    • Total spaces: 3
    • Parking features: Garage - Attached
    Features
    • Exterior features: Vinyl
    Lot
    • Size: 3,397 Square Feet
    Details
    • Parcel number: 460003875354

    Construction

    Type & style
    • Home type: Townhouse
    Materials
    • Roof: Shake / Shingle
    Condition
    • Year built: 1990

    Community & HOA

    HOA
    • Has HOA: Yes
    • HOA fee: $106 monthly
    Location
    • Region: North Wales

    Financial & listing details

    • Price per square foot: $277/sqft
    • Tax assessed value: $121,090
    • Annual tax amount: $4,733
    • Ownership: Fee Simple

    Price history

    DateEventPrice
    9/5/2017Sold$251,000-7%$164/sqft
    Source: Public Record Report a problem
    4/7/2017Listing removed$269,900$176/sqft
    Source: RE/MAX Keystone #6942369 Report a problem
    3/10/2017Listed for sale$269,900+1.8%$176/sqft
    Source: RE/MAX Keystone #6942369 Report a problem
    7/27/2013Listing removed$265,000$173/sqft
    Source: Weichert Realtors #6218979 Report a problem
    7/26/2013Price change$265,000-1.8%$173/sqft
    Source: Weichert Realtors #6218979 Report a problem
    7/1/2013Price change$269,900-1.9%$176/sqft
    Source: Weichert Realtors #6218979 Report a problem
    5/16/2013Listed for sale$275,000+12.2%$180/sqft
    Source: Weichert, Realtors #6218979 Report a problem
    11/25/2008Sold$245,000+107.6%$160/sqft
    Source: Public Record Report a problem
    2/24/1997Sold$118,000$77/sqft
    Source: Public Record Report a problem

    Public tax history

    YearProperty taxesTax assessment
    2025$4,733 +6.3%$121,090
    2024$4,451 $121,090
    2023$4,451 +7%$121,090
    2022$4,158 +6.4%$121,090
    2021$3,909 +2.7%$121,090
    2020$3,806 +1.9%$121,090
    2019$3,735 +2.8%$121,090
    2018$3,633 +3%$121,090
    2017$3,528 +2%$121,090
    2016$3,459 +2.7%$121,090
    2015$3,369 +1.8%$121,090
    2014$3,311 +1.4%$121,090
    2013$3,265 +1.4%$121,090
    2012$3,221 +1.8%$121,090
    2011$3,165 +2.4%$121,090
    2010$3,090 +3.2%$121,090
    2009$2,993 +3.6%$121,090
    2008$2,888 +2.1%--
    2007$2,828 +2.9%--
    2006$2,747 +2.5%--
    2005$2,681 +3.6%--
    2004$2,587 -0.1%--
    2003$2,589 -0.3%--
    2002$2,598 +9.1%--
    2000$2,382 +1.9%--
    1999$2,338 --
    Find assessor info on the county website

    Neighborhood: 19454

    Nearby schools

    GreatSchools rating
    Schools provided by the listing agent
    • High: NORTH PENN
    • District: N Penn

    Source: The MLS. This data may not be complete. We recommend contacting the local school district to confirm school assignments for this home.

    Get a cash offer in 3 minutes
    Find out how much your home could sell for in as little as 3 minutes with a no-obligation cash offer.
    Estimated market value
    $423,600
    Get a cash offer in 3 minutes
    Find out how much your home could sell for in as little as 3 minutes with a no-obligation cash offer.
    Estimated market value
    $423,600