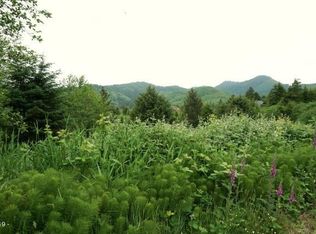
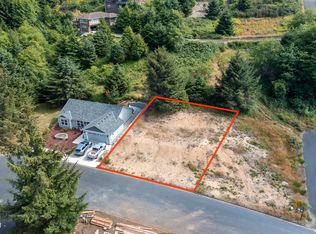
Welcome to 7300 Valley View in Pacific City! This beautiful 3-bedroom, 2-bathroom home was built in 2022 and offers 2,068 square feet of comfortable living space. The home offers a peek of the Pacific Ocean and views toward the dunes of Cape Kiwanda and surrounding mountains. The main floor has an open layout with wood floors, two bedrooms, and a convenient walk-in pantry. The kitchen features a propane gas cooktop and Italian porcelain tile. Upstairs, the primary bedroom offers a private space to relax along with its own bathroom. One of the best features of this home is the large attached 4-car garage, giving you plenty of room for cars, boats, ATVs, or extra storage. There is also a deck for enjoying the outdoors. The home has a class 4 roof, tankless water heater, heat pump, vaulted ceilings, and three solar tubes that bring in lots of natural light. Located in a quiet, private setting, this home is close to everything this little beach town offers. With its newer construction, large garage, ocean and dune views, and comfortable layout, this is a great place to enjoy the Oregon Coast.
Active
$755,000
7300 Valley View Dr, Pacific City, OR 97135
3beds
2,068sqft
Residential, Single Family Residence
Built in 2022
10,454 Square Feet Lot
$-- Zestimate®
$365/sqft
$-- HOA
What's special
Comfortable layoutOcean and dune viewsTankless water heaterHeat pumpVaulted ceilingsWood floorsItalian porcelain tile
- 5 days
- 97
- 10
Likely to sell faster than
Zillow last checked:
Listing updated:
Listed by:
Rebecca Kirkendall 503-701-1103,
Century 21 Shorepine Properties
Source: RMLS (OR),MLS#: 378771514
Facts & features
Interior
Bedrooms & bathrooms
- Bedrooms: 3
- Bathrooms: 2
- Full bathrooms: 2
- Main level bathrooms: 1
Rooms
- Room types: Laundry, Storage, Bedroom 2, Bedroom 3, Dining Room, Family Room, Kitchen, Living Room, Primary Bedroom
Primary bedroom
- Level: Upper
Bedroom 2
- Level: Main
Bedroom 3
- Level: Main
Dining room
- Level: Main
Kitchen
- Level: Main
Living room
- Level: Main
Heating
- Wall Furnace, Zoned
Appliances
- Included: Built-In Range, Dishwasher, Double Oven, Free-Standing Refrigerator, Microwave, Stainless Steel Appliance(s), Tankless Water Heater
Features
- Kitchen Island
- Number of fireplaces: 1
- Fireplace features: Propane
Interior area
- Total structure area: 2,068
- Total interior livable area: 2,068 sqft
Property
Parking
- Total spaces: 4
- Parking features: Driveway, Attached
- Attached garage spaces: 4
- Has uncovered spaces: Yes
Features
- Stories: 3
- Patio & porch: Deck
- Exterior features: Garden
- Fencing: Fenced
- Has view: Yes
- View description: Ocean
- Has water view: Yes
- Water view: Ocean
Lot
- Size: 10,454 Square Feet
- Features: Cul-De-Sac, SqFt 10000 to 14999
Details
- Parcel number: 396594
- Zoning: PCW-R1
Construction
Type & style
- Home type: SingleFamily
- Architectural style: Contemporary
- Property subtype: Residential, Single Family Residence
Materials
- Lap Siding, Other
- Foundation: Concrete Perimeter
- Roof: Composition
Condition
- Resale
- New construction: No
- Year built: 2022
Utilities & green energy
- Sewer: Public Sewer
- Water: Public
Community & HOA
HOA
- Has HOA: No
Location
- Region: Pacific City
Financial & listing details
- Price per square foot: $365/sqft
- Annual tax amount: $6,691
- Date on market: 10/7/2026
- Listing terms: Cash,Conventional,FHA,USDA Loan,VA Loan
- Road surface type: Paved
Estimated market value
Not available
Estimated sales range
Not available
Not available
Price history
| Date | Event | Price |
|---|---|---|
| 10/7/2026 | Listed for sale | $755,000+788.2%$365/sqft |
Source:  RMLS (OR) #378771514 Report a problem RMLS (OR) #378771514 Report a problem | ||
| 4/16/2019 | Listing removed | $85,000$41/sqft |
Source: Windermere West LLC #16450303 Report a problem | ||
| 9/16/2016 | Listed for sale | $85,000+2.5%$41/sqft |
Source: Windermere West - Pacific City #16-2794 Report a problem | ||
| 12/31/2015 | Listing removed | $82,900$40/sqft |
Source: Windermere West - Pacific City #12-2187 Report a problem | ||
| 4/17/2015 | Listed for sale | $82,900$40/sqft |
Source: Windermere West - Pacific City #12-2187 Report a problem | ||
Public tax history
Tax history is unavailable.
Monthly payment
Est. payment
Payment breakdown
Explore the cost of this home by adjusting the details. Changes won't be saved.Climate risks
Neighborhood: 97135
Nearby schools
Schools provided by the listing agent
- Elementary: Nestucca Valley
- Middle: Nestucca Valley
- High: Nestucca
Source: RMLS (OR). This data may not be complete. We recommend contacting the local school district to confirm school assignments for this home.