Skip main navigation
Sold for $1,800,000
  • $1,800,000

    7300 W Highway 329, Reddick, FL 32686

    3beds
    2,651sqft
    Farm
    Built in 2001
    9.7 Acres Lot
    $1,744,400 Zestimate®
    $679/sqft
    $3,672 Estimated rent

    Home value

    $1,744,400

    $1.55M - $1.97M

    $3,672/mo

    Zestimate® history
    Loading
    Loading...

    Owner options

    List your home for rent

    $3,672/mo

    Rent Zestimate®

    Find your next renter with Zillow Rental Manager. Plus, with online applications, you can quickly screen prospective tenants – for free.

    Learn more

    $3,672/mo

    Rent Zestimate®

    Refinance and save

    $12,098/mo

    Est. payment

    Refinancing to a lower rate could help reduce your monthly payments and save thousands over the life of the loan.

    See today's rates

    $12,098/mo

    Est. payment

    Explore your selling options

    Work with a Zillow partner agent

    Leverage their expertise and Zillow's premium Showcase listings to get your home seen by more buyers.

    Get started

    List with your own agent

    Get your home in front of millions of buyers by listing it on Zillow.

    Learn how to do it

    Sell it yourself

    Take full control of how buyers see your home on Zillow by listing For Sale by Owner (FSBO).

    List your home

    What's special

    Screen-enclosed poolStone fireplaceBonus roomGrass paddocksLarge center aisleRubber paver center aisleCovered arena jump field
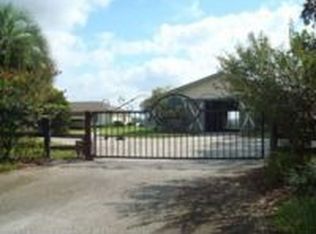
    Welcome to the ultimate equestrian lifestyle! Discover this exquisitely designed 9.7+/- acre property in the desirable NW. This stunning property features a 3-bedroom, 2-bathroom split open floor plan with wood floors throughout. The living room boasts a beautiful stone fireplace and opens to the screen-enclosed pool, offering picturesque views of the pool and grounds. The spacious kitchen is complete with a large center aisle and top-quality appliances. The owner's suite includes a bonus room for an office, exercise room, or nursery. Outside, you will find a perfect space for entertainment with a pool and exceptional sunset views. There is also a large detached 4-car garage/workshop with extra-high doors, which are insulated and are perfect for storing equipment. The meticulously maintained show stable offers 6 stalls, tongue and groove ceilings, extensive wood details, a fly spray system, ½ bath, a wash stall, and a rubber paver center aisle. There's also an entertainer's office with wood floors and a meeting area with a full bath. Adjacent to the office is a luxurious kitchen with raised seating for 2. The property has 4-board fencing and a Generac generator (22 KW, 100 amp). Outside, there are 7 generous-sized grass paddocks, with the potential for a covered arena jump field. This property truly offers the ultimate equestrian experience.

    Zillow last checked:

    Listing updated:

    Listing Provided by:

    Joan Pletcher 352-804-8989,

    JOAN PLETCHER 352-804-8989

    Bought with:

    Claire Khuen, 3248465

    SHOWCASE PROPERTIES OF CENTRAL

    Source: Stellar MLS,MLS#: OM679385MLS LogoOriginating MLS: Ocala - Marion

    Facts & features

    Interior

    Bedrooms & bathrooms
    • Bedrooms: 3
    • Bathrooms: 2
    • Full bathrooms: 2
    Primary bedroom
    • Features: Walk-In Closet(s)
    • Level: First
    • Dimensions: 14x15
    Kitchen
    • Level: First
    • Dimensions: 16x14
    Living room
    • Level: First
    • Dimensions: 16x14
    Heating
    • Central
    Cooling
    • Central Air
    Appliances
    • Included: Oven, Dishwasher, Microwave, Range, Range Hood, Refrigerator
    • Laundry: Inside, Laundry Room
    Features
    • Cathedral Ceiling(s), Ceiling Fan(s), Eating Space In Kitchen, Kitchen/Family Room Combo, Open Floorplan, Primary Bedroom Main Floor, Solid Surface Counters, Solid Wood Cabinets, Walk-In Closet(s)
    • Flooring: Hardwood
    • Windows: Window Treatments
    • Has fireplace: Yes
    • Fireplace features: Electric, Family Room
    Interior area
    • Total structure area: 3,802
    • Total interior livable area: 2,651 sqft

    Property

    Parking
    • Total spaces: 2
    • Parking features: Garage - Attached
    • Attached garage spaces: 2
    Features
    • Levels: One
    • Stories: 1
    • Patio & porch: Covered, Enclosed, Rear Porch
    • Exterior features: Lighting, Private Mailbox, Rain Gutters, Sidewalk
    • Has private pool: Yes
    • Pool features: Deck, Gunite, In Ground, Screen Enclosure
    • Fencing: Board,Wire,Wood
    Lot
    • Size: 9.70 Acres
    • Dimensions: 650 x 650
    • Features: Cleared, Farm, Landscaped, Zoned for Horses
    Details
    • Additional structures: Barn(s)
    • Parcel number: 0709700300
    • Zoning: A1
    • Special conditions: None

    Construction

    Type & style
    • Home type: SingleFamily
    • Property subtype: Farm
    Materials
    • Block, Concrete
    • Foundation: Slab
    • Roof: Metal
    Condition
    • New construction: No
    • Year built: 2001

    Utilities & green energy

    • Sewer: Septic Tank
    • Water: Well
    • Utilities for property: Electricity Available

    Community & neighborhood

    Location
    • Region: Reddick
    • Subdivision: ACREAGE NON- SUBDIVISION

    HOA & financial

    HOA
    • Has HOA: No
    Other fees
    • Pet fee: $0 monthly
    Other financial information
    • Total actual rent: 0

    Other

    Other facts
    • Listing terms: Cash,Conventional
    • Ownership: Fee Simple
    • Road surface type: Asphalt

    Price history

    DateEventPrice
    3/17/2025Sold$1,800,000-14.3%$679/sqft
    Source: Stellar MLS #OM679385 Report a problem
    2/19/2025Pending sale$2,100,000$792/sqft
    Source: Stellar MLS #OM679385 Report a problem
    9/18/2024Price change$2,100,000-11.1%$792/sqft
    Source: Stellar MLS #OM679385 Report a problem
    6/8/2024Listed for sale$2,361,750+200.9%$891/sqft
    Source: Stellar MLS #OM679385 Report a problem
    11/15/2005Sold$785,000$296/sqft
    Source: Public Record Report a problem

    Public tax history

    YearProperty taxesTax assessment
    2024$11,944 +15.1%$675,939 +10%
    2023$10,375 +7.3%$614,490 +10%
    2022$9,668 +8.8%$558,627 +10%
    2021$8,883 +10.6%$507,843 +10%
    2020$8,029 -1.1%$461,675 -0.1%
    2019$8,118 $462,003 -2.6%
    2018$8,118 -3%$474,209 -4.6%
    2017$8,365 +33.4%$497,055 +0.5%
    2016$6,271 $494,726 +38.4%
    2015$6,271 +17.4%$357,343 +12%
    2014$5,341 +3.8%$319,123 +2.7%
    2013$5,146 +2.3%$310,786 +2%
    2012$5,031 -8.8%$304,697 -9.1%
    2011$5,516 -11.4%$335,110 -11.7%
    2010$6,226 -7.8%$379,385 -41.7%
    2009$6,755 +57.1%$651,034 +59.5%
    2008$4,301 +7.1%$408,207 +0.7%
    2007$4,016 +0%$405,336 +9.1%
    2006$4,015 +47.8%$371,683 +41.3%
    2005$2,715 $263,076 +7.6%
    2004$2,715 -5.8%$244,519 +20.3%
    2002$2,883 +177.2%$203,214 +128.2%
    2001$1,040 $89,059
    2000$1,040 $89,059

    Find assessor info on the county website

    Neighborhood: 32686

    Nearby schools

    GreatSchools rating
    Schools provided by the listing agent
    • Elementary: Fessenden Elementary School
    • Middle: North Marion Middle School
    • High: North Marion High School

    Source: Stellar MLS. This data may not be complete. We recommend contacting the local school district to confirm school assignments for this home.

    Get a cash offer in 3 minutes
    Find out how much your home could sell for in as little as 3 minutes with a no-obligation cash offer.
    Estimated market value
    $1,744,400
    Get a cash offer in 3 minutes
    Find out how much your home could sell for in as little as 3 minutes with a no-obligation cash offer.
    Estimated market value
    $1,744,400