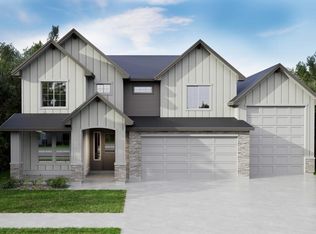
Some homes are built for living. The Fall River RV is built for how you actually live. With 4 bedrooms and 3.5 bathrooms, the Fall River RV offers plenty of space for the whole family. Inside, the great room features a stunning fireplace, creating a warm and inviting space for everyday living. A main-level office offers a quiet, dedicated spot for working from home, while the attached garage includes a convenient 9'x13' gym area for those who want to stay active without leaving the house. Upstairs is where this home really shines. The primary suite features a dramatic vaulted ceiling, while a private guest suite gives visitors their own comfortable retreat. Two more bedrooms and a 15'x18' vaulted bonus room round out the second floor — plenty of room for movie nights, playtime, or simply spreading out. And then there's the garage situation: a spacious 21'x25' garage, plus a 15'x54' RV garage with soaring 15' ceilings — built for the boat, the RV, the toys, or the workshop you've always wanted. Located in the highly desirable Millstone Farm community, residents enjoy beautifully landscaped common space, dog parks, basketball, pickleball and volleyball courts, scenic walking paths, a resort pool and breathtaking panoramic valley views.
Active
$1,049,900
7300 W Runner Stone St, Eagle, ID 83616
4beds
4baths
3,302sqft
Single Family Residence
Built in 2026
8,232 Square Feet Lot
$1,047,600 Zestimate®
$318/sqft
$200/mo HOA
What's special
Resort poolBeautifully landscaped common spacePrivate guest suiteBreathtaking panoramic valley viewsMain-level office
- 56 days
- 72
- 11
Zillow last checked:
Listing updated:
Listed by:
Sandie Gibson Cell:208-869-5055,
Silvercreek Realty Group,
Mike Brown 208-250-3444,
Silvercreek Realty Group
Source: IMLS,MLS#: 98995130
Facts & features
Interior
Bedrooms & bathrooms
- Bedrooms: 4
- Bathrooms: 4
Primary bedroom
- Level: Upper
- Area: 272
- Dimensions: 16 x 17
Bedroom 2
- Level: Upper
- Area: 156
- Dimensions: 13 x 12
Bedroom 3
- Level: Upper
- Area: 144
- Dimensions: 12 x 12
Bedroom 4
- Level: Upper
- Area: 156
- Dimensions: 12 x 13
Kitchen
- Level: Main
- Area: 196
- Dimensions: 14 x 14
Office
- Level: Main
- Area: 110
- Dimensions: 11 x 10
Heating
- Forced Air, Natural Gas
Cooling
- Central Air
Appliances
- Included: Gas Water Heater, Tankless Water Heater, Dishwasher, Disposal, Double Oven, Microwave, Oven/Range Built-In, Gas Oven, Gas Range
Features
- Bath-Master, Den/Office, Great Room, Rec/Bonus, Two Master Bedrooms, Double Vanity, Central Vacuum Plumbed, Walk-In Closet(s), Walk In Shower, Breakfast Bar, Pantry, Kitchen Island, Quartz Counters, Number of Baths Upper Level: 3, Bonus Room Size: 15x18, Bonus Room Level: Upper
- Flooring: Tile, Carpet
- Has basement: No
- Number of fireplaces: 1
- Fireplace features: One, Gas
Interior area
- Total structure area: 3,302
- Total interior livable area: 3,302 sqft
- Finished area above ground: 3,302
- Finished area below ground: 0
Property
Parking
- Total spaces: 4
- Parking features: Attached, RV Access/Parking, Driveway
- Attached garage spaces: 4
- Has uncovered spaces: Yes
- Details: Garage: 21X25
Features
- Levels: Two
- Patio & porch: Covered Patio/Deck
- Pool features: Community, In Ground, Pool
- Fencing: Full,Metal,Vinyl
Lot
- Size: 8,232 Square Feet
- Features: Standard Lot 6000-9999 SF, Irrigation Available, Sidewalks, Auto Sprinkler System, Drip Sprinkler System, Full Sprinkler System, Pressurized Irrigation Sprinkler System
Details
- Parcel number: R5738761080
Construction
Type & style
- Home type: SingleFamily
- Property subtype: Single Family Residence
Materials
- Frame, Stone, HardiPlank Type, Circ./Cond - Crawl Space
- Roof: Composition,Metal,Architectural Style
Condition
- New Construction
- New construction: Yes
- Year built: 2026
Details
- Builder name: Biltmore Company LLC
Utilities & green energy
- Water: Public
- Utilities for property: Sewer Connected
Community & HOA
Community
- Subdivision: Millstone Farm
HOA
- Has HOA: Yes
- HOA fee: $200 monthly
Location
- Region: Eagle
Financial & listing details
- Price per square foot: $318/sqft
- Date on market: 7/24/2026
- Listing terms: Cash,Conventional,VA Loan
- Ownership: Fee Simple,Fractional Ownership: No
- Road surface type: Paved
Estimated market value
$1,047,600
$995,000 - $1.10M
$4,326/mo
Price history
Price history is unavailable.
Public tax history
Tax history is unavailable.
Monthly payment
Est. payment
Payment breakdown
Explore the cost of this home by adjusting the details. Changes won't be saved.Climate risks
Neighborhood: 83616
Nearby schools
Schools provided by the listing agent
- Elementary: Eagle Hills
- Middle: Eagle Middle
- High: Eagle
- District: West Ada School District
Source: IMLS. This data may not be complete. We recommend contacting the local school district to confirm school assignments for this home.

Similar homes
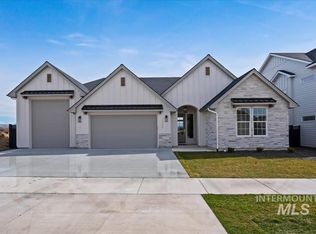
- $1,059,9004 bd4 ba3.3k sqft2385 N Buhrstone Ave, Eagle, ID 83616Active
 MLS ID #98996207, Sandie Gibson, Silvercreek Realty Group. IMLS
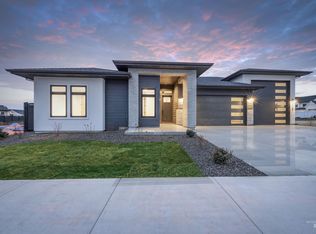
 - $1,049,9004 bd4 ba3.3k sqft2649 N Buhrstone Ave, Eagle, ID 83616Active
 MLS ID #98995128, Tabatha Gutierrez, Silvercreek Realty Group. IMLS
 - $1,059,9005 bd5 ba3.3k sqft2278 N Palaestra Ave, Eagle, ID 83616Active
 MLS ID #98999425, Tabatha Gutierrez, Silvercreek Realty Group. IMLS
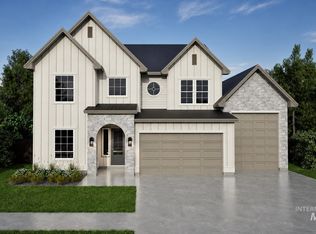
 - $924,9004 bd4 ba3k sqft2136 N Palaestra Ave, Eagle, ID 83616Active
 MLS ID #98996778, Guy Ouwehand, Silvercreek Realty Group. IMLS
