Skip main navigation
Sold for $785,000
  • $785,000

    7300 Wax Myrtle Way, Sarasota, FL 34241

    3beds
    3,085sqft
    Single Family Residence
    Built in 1986
    0.67 Acres Lot
    $771,900 Zestimate®
    $254/sqft
    $5,292 Estimated rent

    Home value

    $771,900

    $702,000 - $849,000

    $5,292/mo

    Zestimate® history
    Loading
    Loading...

    Owner options

    List your home for rent

    $5,292/mo

    Rent Zestimate®

    Find your next renter with Zillow Rental Manager. Plus, with online applications, you can quickly screen prospective tenants – for free.

    Learn more

    $5,292/mo

    Rent Zestimate®

    Refinance and save

    $5,086/mo

    Est. payment

    Refinancing to a lower rate could help reduce your monthly payments and save thousands over the life of the loan.

    See today's rates

    $5,086/mo

    Est. payment

    Explore your selling options

    Work with a Zillow partner agent

    Leverage their expertise and Zillow's premium Showcase listings to get your home seen by more buyers.

    Get started

    List with your own agent

    Get your home in front of millions of buyers by listing it on Zillow.

    Learn how to do it

    Sell it yourself

    Take full control of how buyers see your home on Zillow by listing For Sale by Owner (FSBO).

    List your home

    What's special

    Caged poolStone fireplaceScreened lanaiPanoramic lake viewsHigh ceilingsSpa bathExcellent curb appeal
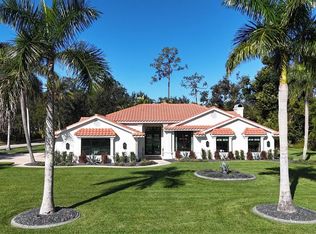
    Welcome to Bent Tree, Sarasota’s premier gated community just minutes from Siesta Key and world-class dining. This executive home sits on over half an acre in a private cul-de-sac with no through traffic, offering both privacy and tranquility. Pride of ownership is evident with professional landscaping, excellent curb appeal, and a timeless design that blends beautifully with Bent Tree’s collection of custom homes. Inside, the home features three bedrooms, two and a half baths, and a versatile den with closet space. The kitchen opens to a dramatic family room highlighted by striking wood beams and a stone fireplace, while the dining room and living areas are filled with natural light and high ceilings. The spacious primary suite showcases a spa bath with dual sinks, a garden tub, walk-in closets, and peaceful panoramic lake views. The screened lanai and caged pool create the perfect setting for entertaining or relaxing in your own private paradise. With more than half an acre of space, the property also allows for outdoor activities in a serene environment. Residents of Bent Tree enjoy a vibrant community with events throughout the year, A-rated schools within biking distance, and the natural beauty of spring-fed lakes and picturesque surroundings. Seller is open to all offers.

    Zillow last checked:

    Listing updated:

    Listed by:

    Glenn Brown 941-342-6464,

    RE/MAX ALLIANCE GROUP 941-954-5454,

    Ryan Brown 941-330-7774,

    RE/MAX ALLIANCE GROUP

    Bought with:

    Judy Canero, LLC, 3123622

    MICHAEL SAUNDERS & COMPANY

    Source: Stellar MLS,MLS#: A4660180MLS LogoOriginating MLS: Sarasota - Manatee

    Facts & features

    Interior

    Bedrooms & bathrooms
    • Bedrooms: 3
    • Bathrooms: 3
    • Full bathrooms: 2
    • 1/2 bathrooms: 1
    Rooms
    • Room types: Bonus Room, Den/Library/Office, Family Room, Dining Room, Living Room, Utility Room
    Primary bedroom
    • Features: Walk-In Closet(s)
    • Level: First
    • Area: 260 Square Feet
    • Dimensions: 20x13
    Bedroom 2
    • Features: Built-in Closet
    • Level: First
    • Area: 156 Square Feet
    • Dimensions: 13x12
    Bedroom 3
    • Features: Built-in Closet
    • Level: First
    • Area: 156 Square Feet
    • Dimensions: 13x12
    Balcony porch lanai
    • Level: First
    • Area: 1914 Square Feet
    • Dimensions: 58x33
    Bonus room
    • Features: No Closet
    • Level: First
    • Area: 96 Square Feet
    • Dimensions: 12x8
    Den
    • Features: Built-in Closet
    • Level: First
    • Area: 110 Square Feet
    • Dimensions: 11x10
    Dining room
    • Level: First
    • Area: 168 Square Feet
    • Dimensions: 14x12
    Family room
    • Level: First
    • Area: 480 Square Feet
    • Dimensions: 24x20
    Kitchen
    • Level: First
    • Area: 322 Square Feet
    • Dimensions: 23x14
    Living room
    • Level: First
    • Area: 224 Square Feet
    • Dimensions: 16x14
    Utility room
    • Level: First
    • Area: 90 Square Feet
    • Dimensions: 10x9
    Heating
    • Central
    Cooling
    • Central Air
    Appliances
    • Included: Dishwasher, Disposal, Dryer, Microwave, Range, Refrigerator, Washer
    • Laundry: Inside, Laundry Room
    Features
    • Built-in Features, Cathedral Ceiling(s), Ceiling Fan(s), Crown Molding, Eating Space In Kitchen, High Ceilings, Kitchen/Family Room Combo, Open Floorplan, Split Bedroom, Vaulted Ceiling(s), Walk-In Closet(s)
    • Flooring: Carpet, Tile
    • Doors: Sliding Doors
    • Windows: Window Treatments, Skylight(s)
    • Has fireplace: Yes
    • Fireplace features: Family Room, Wood Burning
    Interior area
    • Total structure area: 4,856
    • Total interior livable area: 3,085 sqft

    Property

    Parking
    • Total spaces: 3
    • Parking features: Garage Door Opener
    • Attached garage spaces: 3
    • Details: Garage Dimensions: 32x24
    Features
    • Levels: One
    • Stories: 1
    • Patio & porch: Covered, Rear Porch, Screened
    • Exterior features: Irrigation System, Rain Gutters, Sidewalk
    • Has private pool: Yes
    • Pool features: Gunite, Screen Enclosure
    • Has view: Yes
    • View description: Water, Lake
    • Has water view: Yes
    • Water view: Water,Lake
    • Waterfront features: Lake Front, Lake Privileges
    Lot
    • Size: 0.67 Acres
    • Features: Cul-De-Sac, Near Golf Course, Oversized Lot, Private, Sidewalk
    • Residential vegetation: Trees/Landscaped
    Details
    • Parcel number: 0265100015
    • Zoning: RE1
    • Special conditions: None

    Construction

    Type & style
    • Home type: SingleFamily
    • Property subtype: Single Family Residence
    Materials
    • Block, Stucco, Wood Siding
    • Foundation: Slab
    • Roof: Tile
    Condition
    • New construction: No
    • Year built: 1986

    Utilities & green energy

    • Sewer: Public Sewer
    • Water: Public
    • Utilities for property: Cable Connected, Electricity Connected, Public, Sewer Connected, Sprinkler Well, Water Connected

    Community & HOA

    Community
    • Features: Buyer Approval Required, Deed Restrictions, Gated Community - No Guard, Sidewalks
    • Security: Gated Community, Security Gate, Smoke Detector(s)
    • Pet fee: $0 monthly
    • Subdivision: BENT TREE VILLAGE
    HOA
    • Has HOA: Yes
    • Amenities included: Gated, Golf Course, Security
    • Services included: Private Road, Security
    • HOA fee: $139 monthly
    • HOA name: SEAN NOONAN/SUNSTATE MGT
    • HOA phone: 941-870-4920
    Location
    • Region: Sarasota

    Financial & listing details

    • Price per square foot: $254/sqft
    • Tax assessed value: $680,300
    • Annual tax amount: $5,827
    • Date on market: 7/28/2025
    • Cumulative days on market: 198 days
    • Listing terms: Cash,Conventional
    • Ownership: Fee Simple
    • Total actual rent: 0
    • Electric utility on property: Yes
    • Road surface type: Asphalt

    Price history

    DateEventPrice
    12/2/2025Sold$785,000-7.1%$254/sqft
    Source: Stellar MLS #A4660180 Report a problem
    10/12/2025Pending sale$845,000$274/sqft
    Source: Stellar MLS #A4660180 Report a problem
    10/3/2025Price change$845,000-3.4%$274/sqft
    Source: Stellar MLS #A4660180 Report a problem
    7/28/2025Listed for sale$875,000-7.8%$284/sqft
    Source: Stellar MLS #A4660180 Report a problem
    7/18/2025Listing removed$949,000$308/sqft
    Source: Stellar MLS #A4644090 Report a problem
    5/1/2025Price change$949,000-3.7%$308/sqft
    Source: Stellar MLS #A4644090 Report a problem
    4/16/2025Price change$985,000-3.9%$319/sqft
    Source: Stellar MLS #A4644090 Report a problem
    4/6/2025Price change$1,025,000-6.4%$332/sqft
    Source: Stellar MLS #A4644090 Report a problem
    3/17/2025Listed for sale$1,095,000+104.7%$355/sqft
    Source: Stellar MLS #A4644090 Report a problem
    10/28/2020Sold$535,000-0.7%$173/sqft
    Source: Stellar MLS #A4414989 Report a problem
    9/10/2020Pending sale$539,000$175/sqft
    Source: Michael Saunders & Company - Licensed Real Estate Broker #A4414989 Report a problem
    8/28/2020Listed for sale$539,000$175/sqft
    Source: Michael Saunders & Company - Licensed Real Estate Broker #A4414989 Report a problem
    8/20/2020Pending sale$539,000$175/sqft
    Source: Michael Saunders & Company - Licensed Real Estate Broker #A4414989 Report a problem
    12/26/2019Price change$539,000-2%$175/sqft
    Source: Michael Saunders & Company - Licensed Real Estate Broker #A4414989 Report a problem
    12/19/2019Price change$550,000-1.6%$178/sqft
    Source: Michael Saunders & Company - Licensed Real Estate Broker #A4414989 Report a problem
    11/26/2019Price change$559,000-1.8%$181/sqft
    Source: Michael Saunders & Company - Licensed Real Estate Broker #A4414989 Report a problem
    11/12/2019Price change$569,000-1%$184/sqft
    Source: Michael Saunders & Company - Licensed Real Estate Broker #A4414989 Report a problem
    11/6/2019Price change$575,000-2.4%$186/sqft
    Source: Michael Saunders & Company - Licensed Real Estate Broker #A4414989 Report a problem
    8/5/2019Price change$589,000-1.7%$191/sqft
    Source: Michael Saunders & Company - Licensed Real Estate Broker #A4414989 Report a problem
    5/2/2019Price change$599,000-3.3%$194/sqft
    Source: Michael Saunders & Company - Licensed Real Estate Broker #A4414989 Report a problem
    3/1/2019Price change$619,500-1.6%$201/sqft
    Source: Michael Saunders & Company - Licensed Real Estate Broker #A4414989 Report a problem
    10/2/2018Listed for sale$629,500-1.5%$204/sqft
    Source: Michael Saunders & Company - Licensed Real Estate Broker #A4414989 Report a problem
    7/30/2018Listing removed$639,000$207/sqft
    Source: Michael Saunders & Company - Licensed Real Estate Broker #A4202271 Report a problem
    6/18/2018Price change$639,000-1.5%$207/sqft
    Source: Michael Saunders & Company - Licensed Real Estate Broker #A4202271 Report a problem
    4/13/2018Price change$649,000-1.5%$210/sqft
    Source: Michael Saunders & Company - Licensed Real Estate Broker #A4202271 Report a problem
    11/21/2017Listed for sale$659,000+31.8%$214/sqft
    Source: Michael Saunders & Company - Licensed Real Estate Broker #A4202271 Report a problem
    9/7/2016Sold$500,000$162/sqft
    Source: Stellar MLS #A4145322 Report a problem

    Public tax history

    YearProperty taxesTax assessment
    2025$6,076 +4.3%$483,274 +2.9%
    2024$5,827 +3.9%$469,654 +3%
    2023$5,609 +2.7%$455,975 +3%
    2022$5,461 +1.3%$442,694 +3%
    2021$5,392 +7.5%$429,800 +9.6%
    2020$5,015 +3.4%$392,116 +2.3%
    2019$4,852 $383,300 -6%
    2018$4,852 -13.1%$407,700 +7.4%
    2017$5,584 +26.7%$379,600 -2.9%
    2016$4,409 -18.4%$390,800 +18.9%
    2015$5,404 +13.1%$328,800 -6.1%
    2014$4,780 +0%$350,200
    2013$4,780 -0.6%$350,200 -1.5%
    2012$4,807 -1.5%$355,700 -3.1%
    2011$4,878 -8.3%$366,900 -5.5%
    2010$5,319 +9.4%$388,414 +2.7%
    2009$4,860 $378,203 +0.1%
    2008$4,860 -0.5%$377,825 +3%
    2007$4,887 $366,820 +2.5%
    2006-- $357,873 +3%
    2005-- $347,450 +3%
    2004$5,129 -1.1%$337,330 +1.9%
    2003$5,186 +1.6%$331,040 +2.4%
    2002$5,104 +6.9%$323,281 +1.6%
    2001$4,776 +2.6%$318,190 +3%
    2000$4,654 $308,922
    Find assessor info on the county website

    Neighborhood: 34241

    Nearby schools

    GreatSchools rating
    Schools provided by the listing agent
    • Elementary: Lakeview Elementary
    • Middle: Sarasota Middle
    • High: Sarasota High

    Source: Stellar MLS. This data may not be complete. We recommend contacting the local school district to confirm school assignments for this home.

    Get a cash offer in 3 minutes
    Find out how much your home could sell for in as little as 3 minutes with a no-obligation cash offer.
    Estimated market value
    $771,900
    Get a cash offer in 3 minutes
    Find out how much your home could sell for in as little as 3 minutes with a no-obligation cash offer.
    Estimated market value
    $771,900