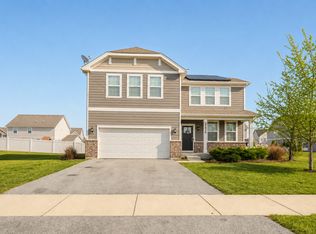
Welcome to Neustoneshire! This spacious 5-bedroom home offers nearly 3,000 square feet of comfortable living space, generously sized rooms, and an open, flowing layout ideal for everyday living and entertaining. Complete with a 3-car garage, this well-maintained home provides an incredible amount of space and a wonderful opportunity for the next owner to add their personal touch and make it their own.
New
$425,000
7300 Yorkshire St, Joliet, IL 60431
5beds
2,972sqft
Single Family Residence
Built in 2006
9,539 Square Feet Lot
$419,600 Zestimate®
$143/sqft
$21/mo HOA
What's special
- -- |
- 203
- views |
- 17
- saves |
Zillow last checked:
Listing updated:
Listed by:
Willie Garcia (815)483-8167,
Real People Realty
Source: MRED as distributed by MLS GRID,MLS#: 12739468
Facts & features
Interior
Bedrooms & bathrooms
- Bedrooms: 5
- Bathrooms: 3
- Full bathrooms: 2
- 1/2 bathrooms: 1
Rooms
- Room types: Bedroom 5, Loft
Primary bedroom
- Features: Bathroom (Full)
- Level: Second
- Area: 323 Square Feet
- Dimensions: 19X17
Bedroom 2
- Level: Second
- Area: 180 Square Feet
- Dimensions: 15X12
Bedroom 3
- Level: Second
- Area: 168 Square Feet
- Dimensions: 14X12
Bedroom 4
- Level: Second
- Area: 140 Square Feet
- Dimensions: 10X14
Bedroom 5
- Level: Main
- Area: 100 Square Feet
- Dimensions: 10X10
Dining room
- Level: Main
- Area: 224 Square Feet
- Dimensions: 16X14
Family room
- Level: Main
- Area: 304 Square Feet
- Dimensions: 19X16
Kitchen
- Level: Main
- Area: 195 Square Feet
- Dimensions: 15X13
Laundry
- Level: Second
- Area: 36 Square Feet
- Dimensions: 6X6
Living room
- Level: Main
- Area: 300 Square Feet
- Dimensions: 20X15
Loft
- Level: Second
- Area: 238 Square Feet
- Dimensions: 14X17
Heating
- Natural Gas
Cooling
- Central Air
Appliances
- Included: Range, Microwave, Dishwasher, Refrigerator, Washer, Dryer
- Laundry: Upper Level, In Unit
Features
- Walk-In Closet(s)
- Basement: Unfinished,Full
Interior area
- Total structure area: 0
- Total interior livable area: 2,972 sqft
Video & virtual tour
Property
Parking
- Total spaces: 3
- Parking features: Asphalt, Garage Door Opener, Heated Garage, Garage, Yes, Attached
- Attached garage spaces: 3
- Has uncovered spaces: Yes
Accessibility
- Accessibility features: No Disability Access
Features
- Stories: 2
- Patio & porch: Patio
- Fencing: Fenced
Lot
- Size: 9,539 Square Feet
- Dimensions: 76x120
- Features: Backs to Open Grnd
Details
- Parcel number: 0901228008
- Special conditions: None
Construction
Type & style
- Home type: SingleFamily
- Property subtype: Single Family Residence
Materials
- Vinyl Siding
- Foundation: Concrete Perimeter
- Roof: Asphalt
Condition
- New construction: No
- Year built: 2006
Utilities & green energy
- Electric: 200+ Amp Service
- Sewer: Public Sewer
- Water: Public
Community & HOA
Community
- Features: Curbs, Sidewalks, Street Lights
- Subdivision: Neustoneshire
HOA
- Has HOA: Yes
- Services included: None
- HOA fee: $250 annually
Location
- Region: Joliet
Financial & listing details
- Price per square foot: $143/sqft
- Tax assessed value: $426,507
- Annual tax amount: $11,320
- Date on market: 8/21/2026
- Ownership: Fee Simple w/ HO Assn.
Estimated market value
$419,600
$399,000 - $441,000
$3,681/mo
Price history
| Date | Event | Price |
|---|---|---|
| 8/21/2026 | Listed for sale | $425,000$143/sqft |
Source:  MRED as distributed by MLS GRID #12739468 Report a problem MRED as distributed by MLS GRID #12739468 Report a problem | ||
| 8/21/2026 | Listing removed | $425,000$143/sqft |
Source: MRED as distributed by MLS GRID #12721656 Report a problem | ||
| 8/19/2026 | Price change | $425,000-3.2%$143/sqft |
Source: MRED as distributed by MLS GRID #12721656 Report a problem | ||
| 8/9/2026 | Listed for sale | $439,000+61.4%$148/sqft |
Source: MRED as distributed by MLS GRID #12721656 Report a problem | ||
| 12/30/2016 | Sold | $272,000-11.1%$92/sqft |
Source: Public Record Report a problem | ||
| 12/22/2006 | Sold | $306,000$103/sqft |
Source: Public Record Report a problem | ||
Public tax history
| Year | Property taxes | Tax assessment |
|---|---|---|
| 2024 | $11,553 +9.2% | $142,169 +11.4% |
| 2023 | $10,575 +17.4% | $127,619 +17.7% |
| 2022 | $9,009 +0.1% | $108,395 +4.1% |
| 2021 | $9,003 +3% | $104,152 +3.1% |
| 2020 | $8,744 +0.1% | $101,013 -0.3% |
| 2019 | $8,735 | $101,300 +4.2% |
| 2018 | $8,735 +3.2% | $97,236 +5.7% |
| 2017 | $8,468 +11.6% | $92,010 +11.9% |
| 2016 | $7,590 +4.4% | $82,218 +5.4% |
| 2015 | $7,274 | $78,028 +9.4% |
| 2014 | $7,274 | $71,314 |
| 2013 | -- | $71,314 |
| 2012 | -- | $71,314 -7.6% |
| 2011 | -- | $77,196 -5.9% |
| 2010 | -- | $82,057 -5% |
| 2009 | -- | $86,376 -5.8% |
| 2008 | -- | $91,677 |
| 2007 | -- | $91,677 +9067.7% |
| 2006 | $80 | $1,000 |
| 2005 | -- | $1,000 |
Find assessor info on the county website
Monthly payment
Est. payment
Payment breakdown
Explore the cost of this home by adjusting the details. Changes won't be saved.Climate risks
Neighborhood: 60431
Nearby schools
GreatSchools rating
- 6/10Jones Elementary SchoolGrades: K-4Distance: 0.9 mi
- 6/10Minooka Jr High SchoolGrades: 7-8Distance: 6.8 mi
- 10/10Minooka Community High SchoolGrades: 9-12Distance: 9 mi
Schools provided by the listing agent
- High: Minooka Community High School
- District: 201
Source: MRED as distributed by MLS GRID. This data may not be complete. We recommend contacting the local school district to confirm school assignments for this home.
- $470,0005 bd4 ba3.1k sqft7224 Yorkshire St, Joliet, IL 60431Sold

- $428,300-- bd-- ba-- sqft7302 Yorkshire St, Joliet, IL 60431Off Market
- $462,7004 bd3 ba2.8k sqft7222 Yorkshire St, Joliet, IL 60431Off Market
- $463,500-- bd-- ba-- sqft7304 Yorkshire St, Joliet, IL 60431Off Market
- $446,300-- bd-- ba-- sqft1501 Yorkshire Ct, Joliet, IL 60431Off Market
- $439,4004 bd3 ba2.5k sqft7220 Yorkshire St, Joliet, IL 60431Off Market
- $460,800-- bd-- ba-- sqft7306 Yorkshire St, Joliet, IL 60431Off Market
- $486,200-- bd-- ba-- sqft1502 Yorkshire Ct, Joliet, IL 60431Off Market
A local agent can set up tours, give advice and negotiate with sellers.
Similar homes
- $474,9995 bd4 ba2.6k sqft1913 Windstone Dr, Plainfield, IL 60586New
 MLS ID #12741947, Asia Purnell, Crosstown Realtors, Inc.. MRED as distributed by MLS GRID
 - $455,0006 bd5 ba3k sqft2212 Caton Ridge Dr, Plainfield, IL 60586New
 MLS ID #12742111, Tracy Tran, Coldwell Banker Realty. MRED as distributed by MLS GRID
 - $450,0005 bd3 ba2.6k sqft25446 W Ryan Ln, Plainfield, IL 60586Active
 MLS ID #12734009, Ahmed Shakir, ARNI Realty Incorporated. MRED as distributed by MLS GRID
 - $395,0005 bd3 ba2.4k sqft1607 Mountain Ridge Pass, Plainfield, IL 60586Active
 MLS ID #12684328, Crystal Chavez, Premiere Realty Group Inc. MRED as distributed by MLS GRID
 - $450,0004 bd3 ba2.3k sqft15231 S Meadow Ln, Plainfield, IL 60544ActiveMLS ID #12726908, Yvette Kincer, CSC, Coldwell Banker Real Estate Group. MRED as distributed by MLS GRID
- $410,0004 bd4 ba2.6k sqft1129 S Wabena Ave, Minooka, IL 60447NewMLS ID #12734168, Tracy Tran, Coldwell Banker Realty. MRED as distributed by MLS GRID
- $424,9004 bd3 ba2.1k sqft1945 W Helen Dr, Romeoville, IL 60446ActiveMLS ID #12686351, Tracey Larsen, CNC, Coldwell Banker Realty. MRED as distributed by MLS GRID
- $439,9004 bd3 ba2.5k sqft3809 Saratoga Dr, Joliet, IL 60435ActiveMLS ID #12714255, Tracy Tran, Coldwell Banker Realty. MRED as distributed by MLS GRID
- $374,9004 bd3 ba2.3k sqft5301 Whispermeadow Ct, Plainfield, IL 60586ActiveMLS ID #12655521, Sandy Wurster, @home realty|BROKERAGE. MRED as distributed by MLS GRID
- $394,9994 bd3 ba2.6k sqft833 Briarcliff Dr, Minooka, IL 60447ActiveMLS ID #12717413, Lisa Tansey, Compass. MRED as distributed by MLS GRID
- $600,0005 bd6 ba3.6k sqft12814 Grande Poplar Cir, Plainfield, IL 60585NewMLS ID #12737707, Fabio Brancati, @properties Christies International Real Estate. MRED as distributed by MLS GRID
- $409,0002 bd2 ba1.6k sqft16605 S Fox Run Cir, Plainfield, IL 60586ActiveMLS ID #12700200, Sam Gersman, Karges Realty. MRED as distributed by MLS GRID
- $450,0004 bd3 ba4.1k sqft1715 Wintercrest Ct, Shorewood, IL 60404ActiveMLS ID #12701970, Nathan Barber, Coldwell Banker Real Estate Group. MRED as distributed by MLS GRID
- $625,0005 bd4 ba3.1k sqft16055 S Selfridge Cir, Plainfield, IL 60586ActiveMLS ID #12736254, Frank Montro, Keller Williams Preferred Rlty. MRED as distributed by MLS GRID
- $429,9004 bd3 ba2.1k sqft1986 Wedgewood Cir, Romeoville, IL 60446ActiveMLS ID #12722888, Amelia Herrera, ABR,CSC,PSA, Su Familia Real Estate. MRED as distributed by MLS GRID
- $365,0003 bd3 ba1.6k sqft6512 Goldhaber Ln, Plainfield, IL 60586ActiveMLS ID #12707642, Teddy Dow, Coldwell Banker Real Estate Group. MRED as distributed by MLS GRID
- $408,0004 bd3 ba2.5k sqft732 Oakwood St, Minooka, IL 60447ActiveMLS ID #12706746, James Pallisard, Wilk Real Estate. MRED as distributed by MLS GRID
- $349,0003 bd2 ba1.5k sqft4711 Mallard Ln, Plainfield, IL 60586ActiveMLS ID #12725281, Elizabeth Jones, Coldwell Banker Real Estate Group. MRED as distributed by MLS GRID
- $434,9994 bd3 ba2.1k sqft435 Shadow Wood Dr, Yorkville, IL 60560NewMLS ID #12734248, Jeffrey Bonarek, Village Realty Inc. MRED as distributed by MLS GRID
- $399,9004 bd3 ba1.9k sqft15 Somerset Rd, Montgomery, IL 60538ActiveMLS ID #12732555, Andrew Scheibe, Fulton Grace Realty. MRED as distributed by MLS GRID
