Tucked away on the largest lot in Wilkinson Park of Governors Club, this home offers a rare blend of tranquility and space. Surrounded by serene woods and the gentle sounds of a nearby creek, it's a retreat from the everyday—a place to slow down, unwind, and feel at home.
Step inside to a spacious, light-filled layout designed for both gathering and quiet moments. The dramatic two-story great room, framed by soaring windows, invites the outdoors in, flooding the space with natural light and breathtaking views. The wood burning fireplace adds ambiance in the cooler months. The main-level primary suite offers privacy and ease, while the living room, formal dining room, and dedicated office create a seamless flow for work and entertaining. Upstairs, three additional bedrooms and a bonus room provide ample space for family and guests.
Beyond the finished living areas, a 2100 sq. ft. walkout basement is waiting—a blank canvas ready to be transformed into a home theater, gym, guest suite, or whatever your heart desires. Step outside to the screened porch and listen to the soothing rush of the creek, or gather on the outdoor patio, surrounded by the beauty of nature. Winding stone paths and garden beds weave through the yard, creating a peaceful oasis just outside your door.
All of this, with easy access to UNC, Duke, RTP, and RDU Airport—a perfect balance of privacy and convenience. Nestled within Governors Club, this home offers not just a place to live, but a lifestyle. With 400+ social events, golf, tennis, swimming, fitness, and 24-hour security in a gated community, you'll find connection, recreation, and low taxes—all in one of the area's most sought-after locations.
This is more than a home—it's an opportunity to create your own retreat, both inside and out. Come see it today.
Sold for $960,000
$960,000
73006 Harvey, Chapel Hill, NC 27517
4beds
3,438sqft
Single Family Residence
Built in 2007
0.83 Acres Lot
$940,500 Zestimate®
$279/sqft
$4,333 Estimated rent
Home value
$940,500
$837,000 - $1.05M
$4,333/mo
Zestimate® history
Owner options
List your home for rent
$4,333/mo
Rent Zestimate®
Find your next renter with Zillow Rental Manager. Plus, with online applications, you can quickly screen prospective tenants – for free.
$4,333/mo
Rent Zestimate®
Refinance and save
$9,658/mo
Est. payment
Refinancing to a lower rate could help reduce your monthly payments and save thousands over the life of the loan.
$9,658/mo
Est. payment
Explore your selling options
Work with a Zillow partner agent
Leverage their expertise and Zillow's premium Showcase listings to get your home seen by more buyers.
Get startedList with your own agent
Get your home in front of millions of buyers by listing it on Zillow.
Learn how to do itSell it yourself
Take full control of how buyers see your home on Zillow by listing For Sale by Owner (FSBO).
List your homeWhat's special
Wood burning fireplaceNatural lightBonus roomOutdoor patioSurrounded by serene woodsSpacious light-filled layoutDedicated office
Zillow last checked:
Listing updated:
Listed by:
Ed W Billings 919-423-6627,
Compass -- Chapel Hill - Durham,
Brooke Gelhaus 919-307-7590,
Compass -- Chapel Hill - Durham
Bought with:
Bo Burgwyn, 229534
Relevate Real Estate Inc.
Source: Doorify MLS,MLS#: 10081892
Facts & features
Interior
Bedrooms & bathrooms
- Bedrooms: 4
- Bathrooms: 4
- Full bathrooms: 3
- 1/2 bathrooms: 1
- Main level bathrooms: 1
Primary bedroom
- Level: Main
- Area: 238 Square Feet
- Dimensions: 14 x 17
Bedroom 2
- Level: Second
- Area: 134.07 Square Feet
- Dimensions: 10.9 x 12.3
Bedroom 3
- Level: Second
- Area: 127.6 Square Feet
- Dimensions: 11 x 11.6
Bedroom 4
- Level: Second
- Area: 140.22 Square Feet
- Dimensions: 11.4 x 12.3
Bonus room
- Level: Second
- Area: 372.24 Square Feet
- Dimensions: 18.8 x 19.8
Breakfast room
- Level: Main
- Area: 131.48 Square Feet
- Dimensions: 17.3 x 7.6
Dining room
- Level: Main
- Area: 208 Square Feet
- Dimensions: 16 x 13
Other
- Level: Main
- Area: 165.54 Square Feet
- Dimensions: 17.8 x 9.3
Kitchen
- Level: Main
- Area: 100 Square Feet
- Dimensions: 10 x 10
Laundry
- Level: Main
- Area: 60 Square Feet
- Dimensions: 8 x 7.5
Living room
- Level: Main
- Area: 380.55 Square Feet
- Dimensions: 21.5 x 17.7
Office
- Level: Main
- Area: 171.6 Square Feet
- Dimensions: 13.2 x 13
Other
- Description: covered porch
- Level: Main
- Area: 108.5 Square Feet
- Dimensions: 5 x 21.7
Other
- Description: screen porch
- Level: Main
- Area: 192 Square Feet
- Dimensions: 16 x 12
Other
- Description: deck
- Level: Main
- Area: 44 Square Feet
- Dimensions: 8 x 5.5
Other
- Description: walk in attic
- Level: Second
- Area: 108.8 Square Feet
- Dimensions: 16 x 6.8
Heating
- Forced Air, Natural Gas, Zoned
Cooling
- Central Air, Electric, Zoned
Appliances
- Included: Down Draft, Double Oven, Dishwasher, Electric Cooktop, Electric Oven, Microwave, Wall Oven
- Laundry: Laundry Room, Main Level
Features
- Bookcases, Ceiling Fan(s), Double Vanity, Entrance Foyer, Granite Counters, High Ceilings, Kitchen Island, Primary Downstairs, Recessed Lighting, Separate Shower
- Flooring: Carpet, Hardwood, Tile
- Basement: Unfinished,Walk-Out Access
- Number of fireplaces: 1
Interior area
- Total structure area: 3,438
- Total interior livable area: 3,438 sqft
- Finished area above ground: 3,438
- Finished area below ground: 0
Property
Parking
- Total spaces: 2
- Parking features: Garage
- Garage spaces: 2
Features
- Levels: Tri-Level
- Stories: 3
- Patio & porch: Rear Porch, Screened
- Exterior features: Private Yard, Rain Gutters
Lot
- Size: 0.83 Acres
- Features: Cul-De-Sac, Hardwood Trees
Details
- Parcel number: 978600000000
- Special conditions: Standard
Construction
Type & style
- Home type: SingleFamily
- Architectural style: Traditional,Transitional
- Property subtype: Single Family Residence
Materials
- Stone, Wood Siding
- Foundation: Concrete Perimeter
- Roof: Shingle
Condition
- New construction: No
- Year built: 2007
Utilities & green energy
- Sewer: Community Sewer
- Water: Public
- Utilities for property: Electricity Connected, Natural Gas Connected
Community & HOA
Community
- Security: Gated Community
- Subdivision: Governors Club
HOA
- Has HOA: Yes
- Services included: Maintenance Grounds
- HOA fee: $3,788 annually
- HOA name: Governors Club POA
- HOA phone: 919-942-0500
Location
- Region: Chapel Hill
Financial & listing details
- Price per square foot: $279/sqft
- Tax assessed value: $625,827
- Annual tax amount: $5,338
- Date on market: 3/13/2025
- Listing agreement: Exclusive Right To Sell
- Listing terms: Cash,Conventional
Price history
| Date | Event | Price |
|---|---|---|
| 4/10/2025 | Sold | $960,000+1.2%$279/sqft |
Source:  Doorify MLS #10081892 Report a problem Doorify MLS #10081892 Report a problem | ||
| 3/20/2025 | Pending sale | $949,000$276/sqft |
Source: Doorify MLS #10081892 Report a problem | ||
| 3/13/2025 | Listed for sale | $949,000+76.4%$276/sqft |
Source: Doorify MLS #10081892 Report a problem | ||
| 9/11/2007 | Sold | $538,000$156/sqft |
Source: Public Record Report a problem | ||
Public tax history
| Year | Property taxes | Tax assessment |
|---|---|---|
| 2025 | $6,390 +16.7% | $887,907 +41.9% |
| 2024 | $5,475 +7.6% | $625,827 |
| 2023 | $5,088 +3.8% | $625,827 |
| 2022 | $4,900 +1.3% | $625,827 |
| 2021 | $4,838 +21.4% | $625,827 +22.2% |
| 2020 | $3,984 +5.7% | $512,090 |
| 2019 | $3,770 | $512,090 |
| 2017 | -- | $512,090 -22.5% |
| 2016 | -- | $660,594 |
| 2015 | $4,958 | $660,594 |
| 2014 | -- | $660,594 |
| 2013 | -- | $660,594 |
| 2012 | -- | $660,594 |
| 2011 | -- | $660,594 |
| 2010 | -- | $660,594 |
| 2009 | -- | $660,594 +10.7% |
| 2008 | -- | $596,693 |
Find assessor info on the county website
Neighborhood: Governors Club
Nearby homes
- $880,4003 bd4 ba3.6k sqft73007 Harvey, Chapel Hill, NC 27517Off Market
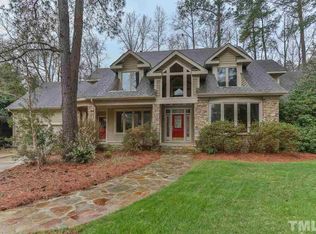
- $1,503,9005 bd7 ba6.8k sqft75003 Miller, Chapel Hill, NC 27517Off Market
- $771,7004 bd3 ba3.8k sqft75005 Miller, Chapel Hill, NC 27517Off Market

- $770,7004 bd3 ba3.4k sqft75005 Miller None, Chapel Hill, NC 27517Off Market
- $66,6000.48 acres75007 Miller, Chapel Hill, NC 27517Off Market
- $1,007,9004 bd4 ba4.3k sqft75001 Miller, Chapel Hill, NC 27517Off Market
- $726,3004 bd3 ba2.7k sqft73005 Harvey, Chapel Hill, NC 27517Off Market
- $816,2004 bd4 ba3.5k sqft73003 Harvey, CHAPEL HILL, NC 27517Off Market
Nearby schools
GreatSchools rating
- 9/10North Chatham ElementaryGrades: PK-5Distance: 1.1 mi
- 6/10Margaret B. Pollard Middle SchoolGrades: 6-8Distance: 3.8 mi
- 6/10Seaforth HighGrades: 9-12Distance: 7 mi
Schools provided by the listing agent
- Elementary: Chatham - North Chatham Elementary
- Middle: Chatham - Margaret B Pollard Middle School
- High: Chatham - Seaforth High School
Source: Doorify MLS. This data may not be complete. We recommend contacting the local school district to confirm school assignments for this home.
Get a cash offer in 3 minutes
Find out how much your home could sell for in as little as 3 minutes with a no-obligation cash offer.
Estimated market value
$940,500
Get a cash offer in 3 minutes
Find out how much your home could sell for in as little as 3 minutes with a no-obligation cash offer.
Estimated market value
$940,500
