Skip main navigation
Closed
  • $217,000

    7301 98th AVENUE #K, Kenosha, WI 53142

    2beds
    1,141sqft
    Condominium
    Built in 1996
    -- sqft lot
    $229,100 Zestimate®
    $190/sqft
    $1,850 Estimated rent

    Home value

    $229,100

    $199,000 - $263,000

    $1,850/mo

    Zestimate® history
    Loading
    Loading...

    Owner options

    List your home for rent

    $1,850/mo

    Rent Zestimate®

    Find your next renter with Zillow Rental Manager. Plus, with online applications, you can quickly screen prospective tenants – for free.

    Learn more

    $1,850/mo

    Rent Zestimate®

    Refinance and save

    $1,735/mo

    Est. payment

    Refinancing to a lower rate could help reduce your monthly payments and save thousands over the life of the loan.

    See today's rates

    $1,735/mo

    Est. payment

    Explore your selling options

    Work with a Zillow partner agent

    Leverage their expertise and Zillow's premium Showcase listings to get your home seen by more buyers.

    Get started

    List with your own agent

    Get your home in front of millions of buyers by listing it on Zillow.

    Learn how to do it

    Sell it yourself

    Take full control of how buyers see your home on Zillow by listing For Sale by Owner (FSBO).

    List your home

    What's special

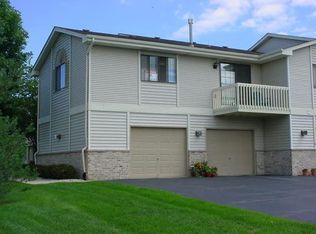
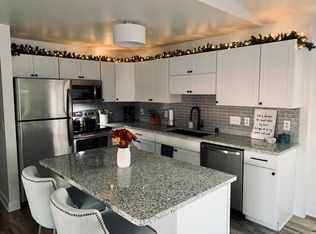
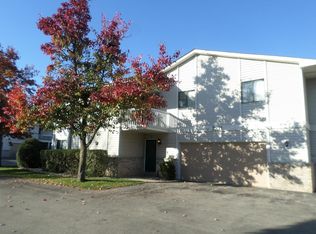
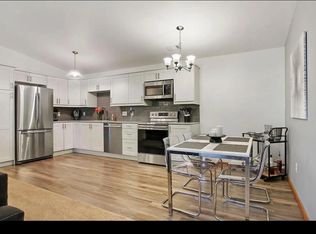
    Highly sought after Cornerstone condos! 2 bedrooms, 2 bath condo on upper level. Open floor plan with vaulted ceilings promotes an open, airy feel perfect for entertaining! Kitchen has granite countertops, plenty of cabinets for storage and undermount lighting. Separate dining area overlooks large living room with balcony. Laundry in unit. Large master bedroom with a nice walk-in closet and separate bath. Plenty of natural lighting throughout. Fantastic location!! Close to the interstate, shopping, restaurants, hospitals, schools and Illinois border. Easy commute to airports. Don't let this one pass you by!

    Zillow last checked:

    Listing updated:

    Listed by:

    Vanessa Taylor 262-220-3882,

    Century 21 Affiliated

    Bought with:

    Rebecca Taylor

    Source: WIREX MLS,MLS#: 1906496MLS LogoOriginating MLS: Metro MLS

    Facts & features

    Interior

    Bedrooms & bathrooms
    • Bedrooms: 2
    • Bathrooms: 2
    • Full bathrooms: 2
    • Main level bedrooms: 2
    Primary bedroom
    • Level: Main
    • Area: 182
    • Dimensions: 14 x 13
    Bedroom 2
    • Level: Main
    • Area: 156
    • Dimensions: 13 x 12
    Bathroom
    • Features: Master Bedroom Bath: Tub/Shower Combo, Master Bedroom Bath, Shower Over Tub
    Dining room
    • Level: Main
    • Area: 154
    • Dimensions: 14 x 11
    Kitchen
    • Level: Main
    • Area: 81
    • Dimensions: 9 x 9
    Living room
    • Level: Main
    • Area: 182
    • Dimensions: 14 x 13
    Heating
    • Natural Gas, Forced Air
    Cooling
    • Central Air
    Appliances
    • Included: Dishwasher, Dryer, Microwave, Oven, Refrigerator, Washer
    • Laundry: In Unit
    Features
    • High Speed Internet, Cathedral/vaulted ceiling, Walk-In Closet(s), Kitchen Island
    • Basement: None / Slab
    Interior area
    • Total structure area: 1,141
    • Total interior livable area: 1,141 sqft

    Property

    Parking
    • Total spaces: 1
    • Parking features: Attached, 1 Car, 1 Space, Assigned
    • Attached garage spaces: 1
    Features
    • Levels: Two,2 Story
    • Stories: 2
    • Exterior features: Balcony, Private Entrance
    Details
    • Parcel number: 0312205370084
    • Zoning: RM-2
    • Special conditions: Arms Length

    Construction

    Type & style
    • Home type: Condo
    • Property subtype: Condominium
    Materials
    • Brick, Brick/Stone, Vinyl Siding
    Condition
    • 21+ Years
    • New construction: No
    • Year built: 1996

    Utilities & green energy

    • Sewer: Public Sewer
    • Water: Public
    • Utilities for property: Cable Available

    Community & HOA

    HOA
    • Has HOA: Yes
    • Amenities included: Common Green Space
    • HOA fee: $225 monthly
    Location
    • Region: Kenosha
    • Municipality: Kenosha

    Financial & listing details

    • Price per square foot: $190/sqft
    • Annual tax amount: $3,304
    • Date on market: 2/10/2025
    • Inclusions: Stove, Refrigerator, Dishwasher, Microwave, Washer & Dryer
    • Exclusions: Sellers Personal Property.

    Price history

    DateEventPrice
    4/10/2025Sold$217,000+1%$190/sqft
    Source: WIREX MLS #1906496 Report a problem
    2/13/2025Contingent$214,900$188/sqft
    Source: WIREX MLS #1906496 Report a problem
    2/10/2025Listed for sale$214,900+19.5%$188/sqft
    Source: WIREX MLS #1906496 Report a problem
    5/7/2021Listing removed--
    Source: NextHome Report a problem
    3/8/2021Pending sale$179,900$158/sqft
    Source: NextHome Refined #1728436 Report a problem
    2/26/2021Listed for sale$179,900+28.6%$158/sqft
    Source: NextHome Refined #1728436 Report a problem
    6/8/2018Listing removed$139,900$123/sqft
    Source: MJD's Property Solutions, LLC #1580914 Report a problem
    6/5/2018Listed for sale$139,900$123/sqft
    Source: MJD's Property Solutions, LLC #1580914 Report a problem

    Public tax history

    Tax history is unavailable.

    Neighborhood: White Caps

    Nearby schools

    GreatSchools rating
    Schools provided by the listing agent
    • Elementary: Nash
    • Middle: Mahone
    • High: Indian Trail Hs & Academy
    • District: Kenosha

    Source: WIREX MLS. This data may not be complete. We recommend contacting the local school district to confirm school assignments for this home.

    Get a cash offer in 3 minutes
    Find out how much your home could sell for in as little as 3 minutes with a no-obligation cash offer.
    Estimated market value
    $229,100
    Get a cash offer in 3 minutes
    Find out how much your home could sell for in as little as 3 minutes with a no-obligation cash offer.
    Estimated market value
    $229,100