Pending
$425,000
4beds
1,519sqft
7301 Alta Dr, Las Vegas, NV 89145
4beds
1,519sqft
Single family residence
Built in 1972
6,969 sqft
2 Attached garage spaces
$280 price/sqft
What's special
Spacious lot
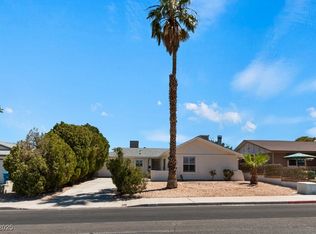
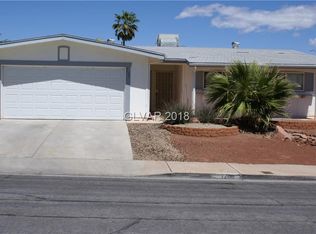
7301 Alta Dr, Las Vegas, NV 89145 — a home that feels different the second you step inside. This home is in exceptional condition throughout. You are getting a spacious lot, a 2-car garage, and a fenced front yard for added privacy and security. Best of all? No HOA — more ...
- 37 days |
- 84 |
- 3 |
Likely to sell faster than
Source: LVR,MLS#: 2791309
Originating MLS: Greater Las Vegas Association of Realtors Inc
Travel times
Living Room
Kitchen
Primary Bedroom
Zillow last checked:
Listing updated:
Listed by:
Ilona Fedorko S.0198398 (702)981-9326,
Scofield Group LLC
Source: LVR,MLS#: 2791309
Originating MLS: Greater Las Vegas Association of Realtors Inc
Facts & features
Interior
Bedrooms & bathrooms
- Bedrooms: 4
- Bathrooms: 2
- Full bathrooms: 2
Primary bedroom
- Description: Bedroom With Bath Downstairs,Ceiling Fan,Walk-In Closet(s)
- Dimensions: 14x16
Bedroom 2
- Description: Ceiling Fan,Closet,Downstairs
- Dimensions: 11x11
Bedroom 3
- Description: Ceiling Fan,Closet,Downstairs
- Dimensions: 11x10
Bedroom 4
- Description: Ceiling Fan,Closet,Downstairs
- Dimensions: 12x14
Primary bathroom
- Description: Shower Only
Kitchen
- Description: Pantry,Tile Flooring
Heating
- Central, Gas
Cooling
- Central Air, Electric
Appliances
- Included: Built-In Gas Oven, Dryer, Dishwasher, Gas Cooktop, Disposal, Refrigerator, Washer
- Laundry: Electric Dryer Hookup, In Garage
Features
- Bedroom on Main Level, Ceiling Fan(s), Primary Downstairs, Window Treatments
- Flooring: Luxury Vinyl Plank, Tile
- Windows: Blinds
- Has fireplace: No
Interior area
- Total structure area: 1,519
- Total interior livable area: 1,519 sqft
Video & virtual tour
Property
Parking
- Total spaces: 2
- Parking features: Attached, Garage, Private
- Attached garage spaces: 2
Features
- Stories: 1
- Patio & porch: Enclosed, Patio, Porch
- Exterior features: Porch, Patio, Private Yard
- Fencing: Block,Full
Lot
- Size: 6,969 Square Feet
- Features: Desert Landscaping, Landscaped, < 1/4 Acre
Details
- Parcel number: 13834311005
- Zoning description: Single Family
- Horse amenities: None
Construction
Type & style
- Home type: SingleFamily
- Architectural style: One Story
- Property subtype: Single Family Residence
Materials
- Brick, Frame
- Roof: Composition,Shingle
Condition
- Resale
- Year built: 1972
Utilities & green energy
- Electric: Photovoltaics None
- Sewer: Public Sewer
- Water: Community/Coop, Shared Well
- Utilities for property: Above Ground Utilities
Community & HOA
Community
- Subdivision: Charleston Rainbow
HOA
- Has HOA: No
- Amenities included: None
Location
- Region: Las Vegas
Financial & listing details
- Price per square foot: $280/sqft
- Tax assessed value: $166,780
- Annual tax amount: $1,387
- Date on market: 6/14/2026
- Listing agreement: Exclusive Right To Sell
- Listing terms: Cash,Conventional,1031 Exchange,FHA,VA Loan
- Ownership: Single Family Residential
Price history
| Date | Event | Price |
|---|---|---|
| 6/20/2026 | Pending sale | $425,000$280/sqft |
Source: | ||
| 6/14/2026 | Listed for sale | $425,000-5.6%$280/sqft |
Source: | ||
| 9/30/2024 | Listing removed | $450,000$296/sqft |
Source: | ||
| 9/8/2024 | Listed for sale | $450,000+39.5%$296/sqft |
Source: | ||
| 4/1/2021 | Sold | $322,500$212/sqft |
Source: | ||
Public tax history
| Year | Property taxes | Tax assessment |
|---|---|---|
| 2026 | $1,460 +8.2% | $58,373 -0.9% |
| 2025 | $1,349 +3.6% | $58,909 +6.1% |
| 2024 | $1,302 +8% | $55,515 +16.2% |
| 2023 | $1,206 +8% | $47,779 +6.7% |
| 2022 | $1,116 +7.7% | $44,776 +2.1% |
| 2021 | $1,036 +3.1% | $43,859 +7.7% |
| 2020 | $1,005 +3% | $40,729 +7.1% |
| 2019 | $976 +5.7% | $38,044 |
| 2018 | $924 | $38,044 +2.7% |
| 2017 | $924 | $37,043 +7.8% |
| 2016 | $924 +0.3% | $34,375 +8% |
| 2015 | $921 +3.2% | $31,831 +19.9% |
| 2014 | $892 | $26,542 |
| 2013 | -- | $26,542 +4.7% |
| 2012 | -- | $25,344 -10.1% |
| 2011 | -- | $28,194 +2% |
| 2010 | -- | $27,634 -10.4% |
| 2009 | -- | $30,853 |
| 2008 | -- | $30,853 -47.3% |
| 2007 | -- | $58,539 +7.4% |
| 2006 | -- | $54,506 +38.7% |
| 2005 | -- | $39,298 +24.9% |
| 2004 | -- | $31,462 +0.9% |
| 2003 | -- | $31,178 -0.6% |
| 2002 | -- | $31,380 +10.5% |
| 2001 | -- | $28,390 |
Find assessor info on the county website
Monthly payment
Est. payment
$2,318/mo
Principal & interest
$2144
Property taxes
$174
Estimated market value
$424,500
$403,000 - $446,000
$1,951/mo
Climate risks
Explore flood, wildfire, and other predictive climate risk information for this property on First Street®️.
Neighborhood: Charleston Heights
Nearby schools
Helen M Smith Elementary School
Grades PK-5 • 0.3 miles5/10
GreatSchools® Rating
Test Score Rating
5/10Academic Progress Rating
5/10Walter Johnson Junior High School
Grades 6-8 • 0.3 miles6/10
GreatSchools® Rating
Test Score Rating
7/10Academic Progress Rating
5/10Bonanza High School
Grades 9-12 • 1.4 miles3/10
GreatSchools® Rating
College Readiness Rating
3/10